Flanagan Jones Group
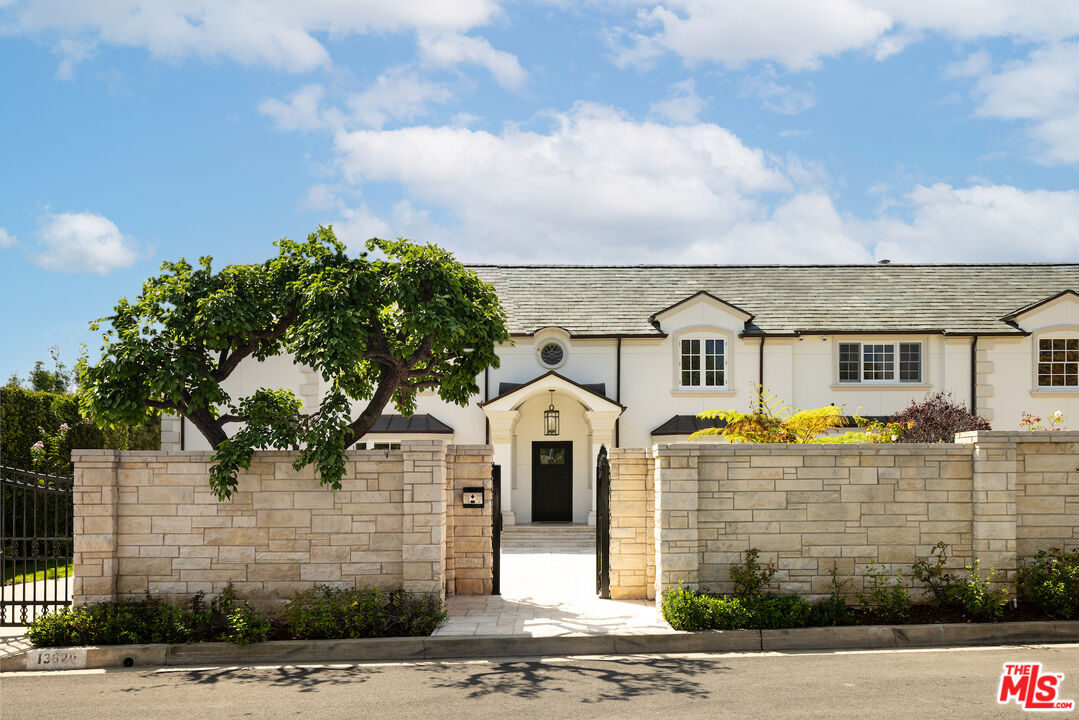
White two-story home behind a stone wall, with an open entrance gate and a large tree.
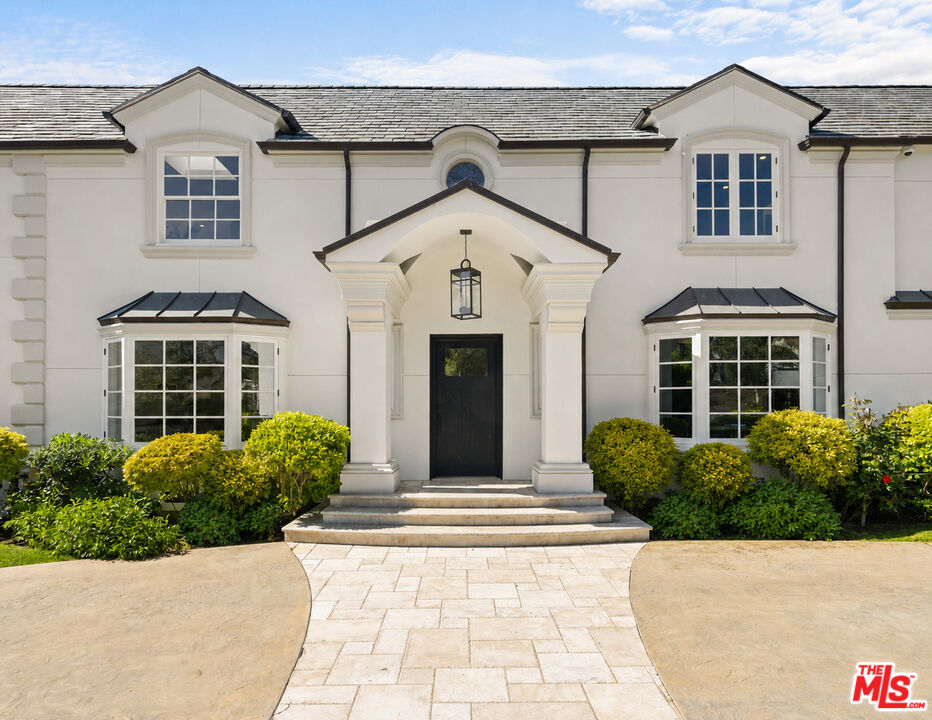
White two-story home with a columned entry, bay windows, and a stone front walkway.
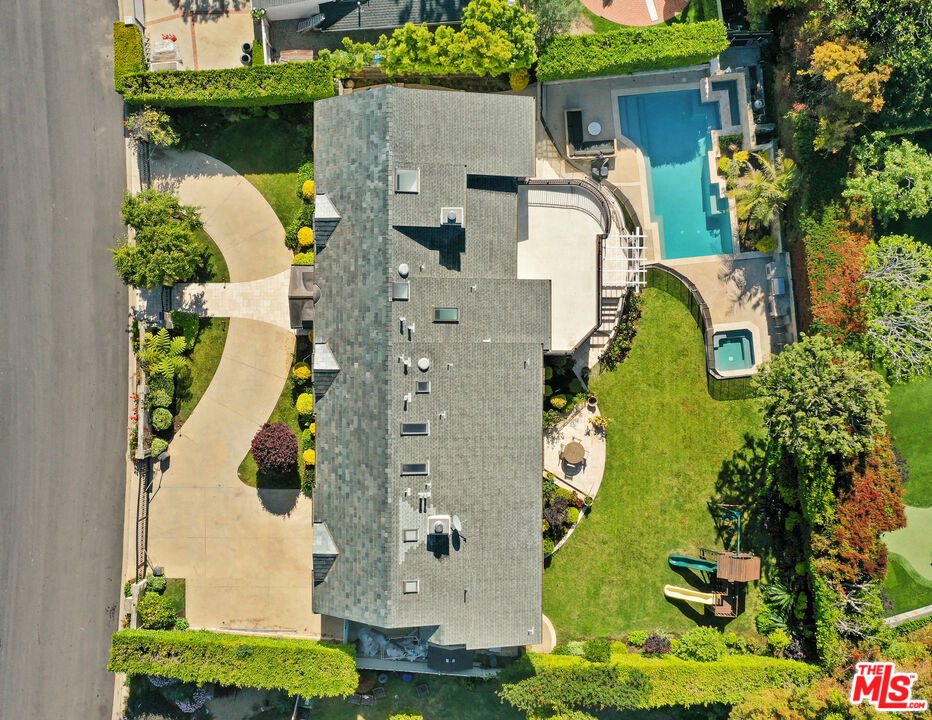
Aerial view of a home with a curved driveway, swimming pool, and landscaped yard.
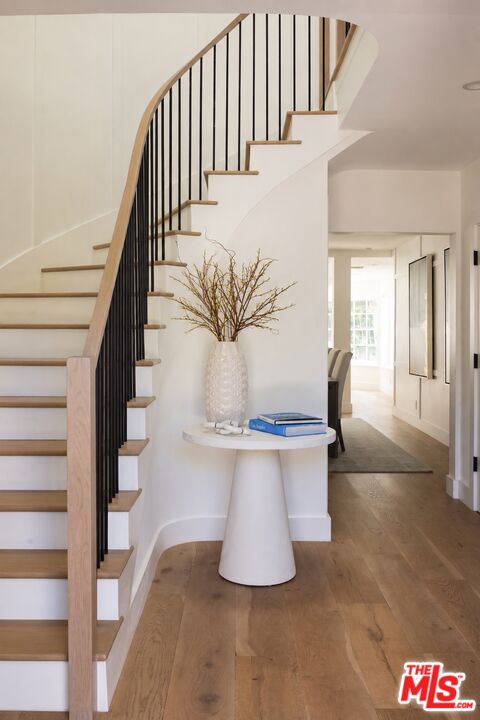
Curved staircase with wood treads and black railings beside a white console table.
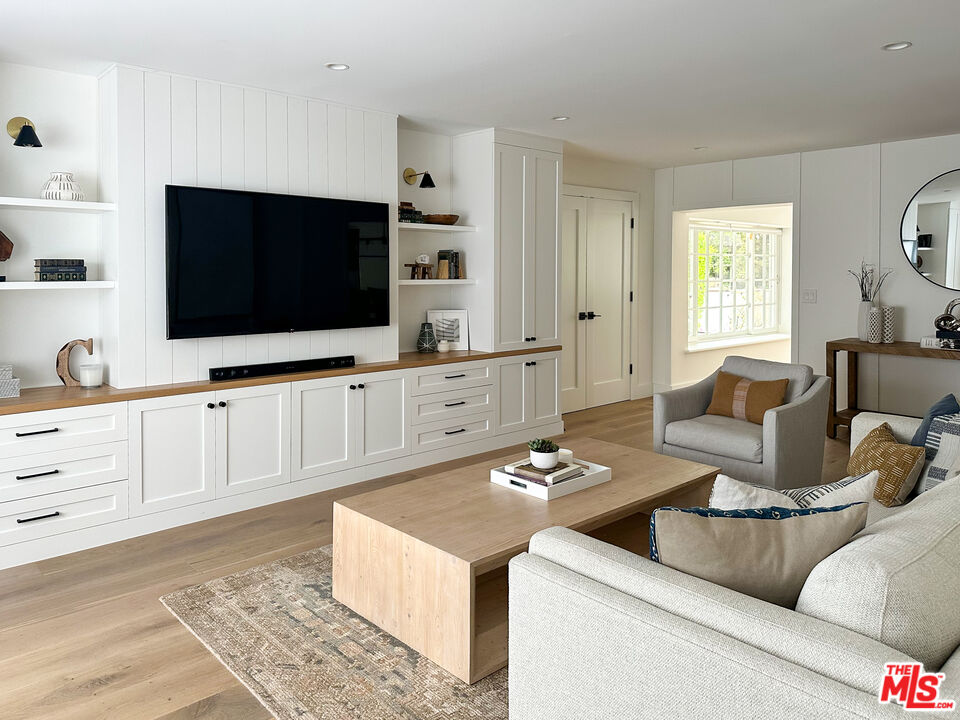
Furnished living room with white built-ins, a large television, and a light wood coffee table.
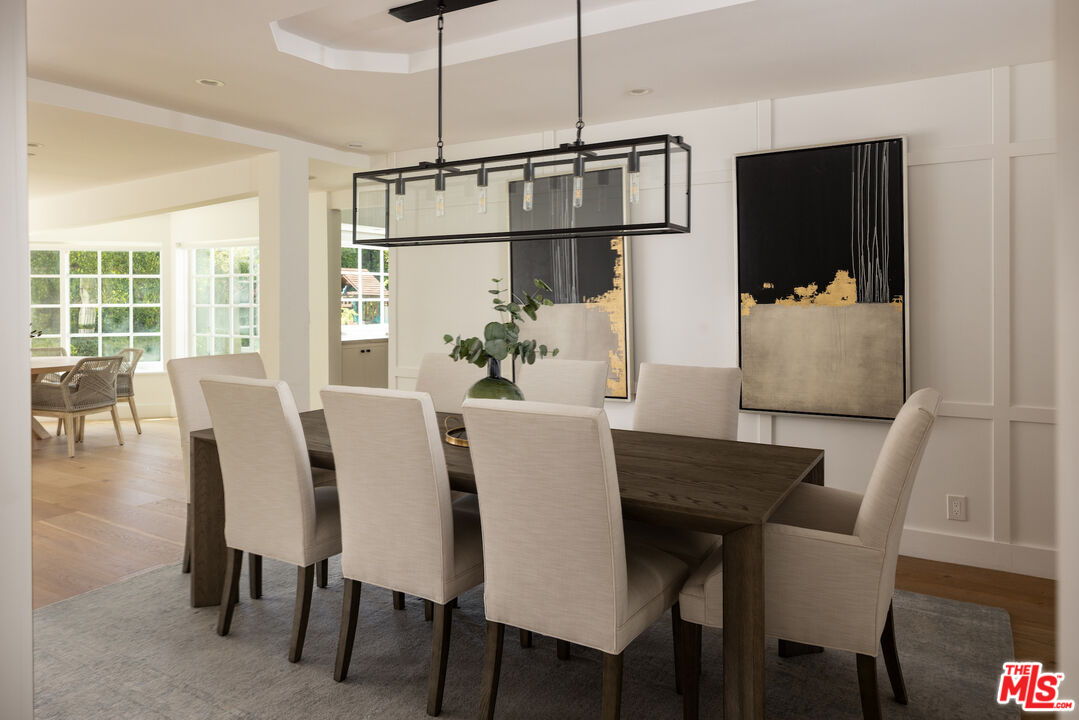
Staged dining room with a dark wood table, upholstered chairs, and a long rectangular pendant light.
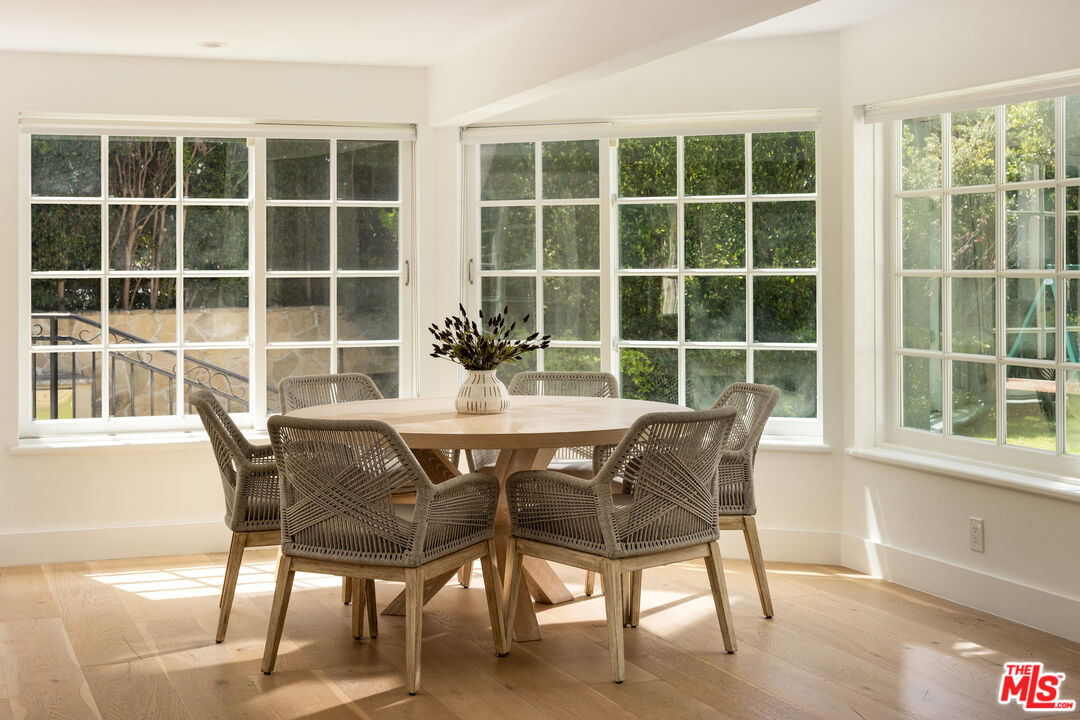
Bright dining room with a round wooden table, woven chairs, and large windows overlooking greenery.
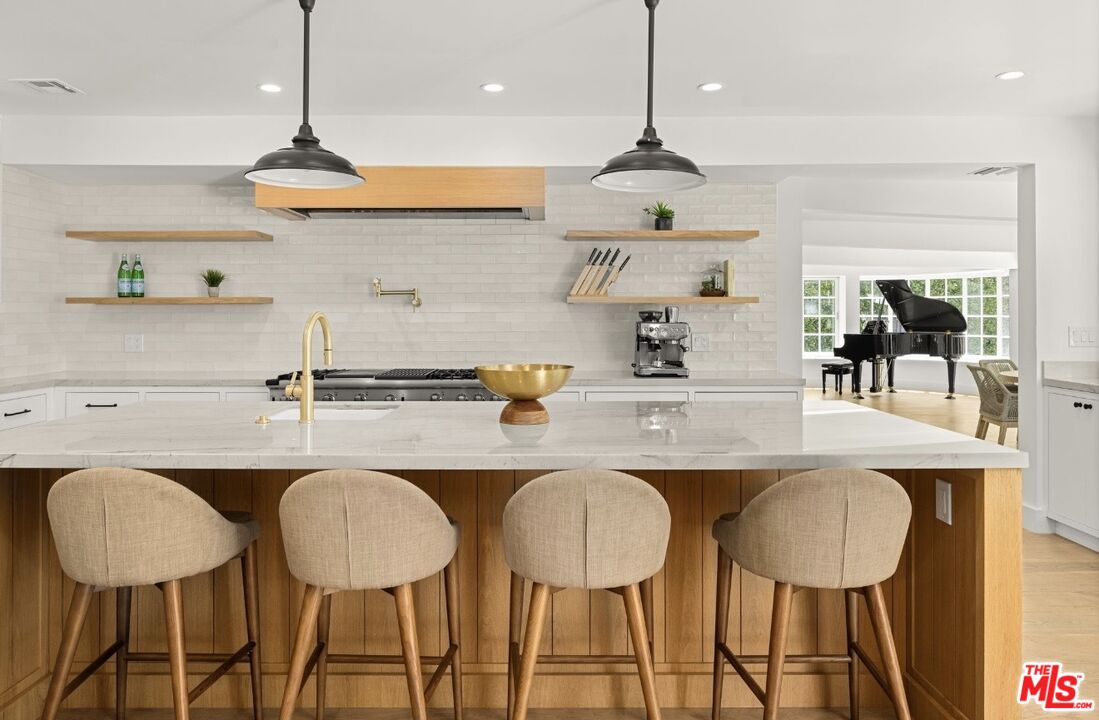
Kitchen with a marble island, four upholstered stools, floating shelves, and a grand piano in the adjoining room.
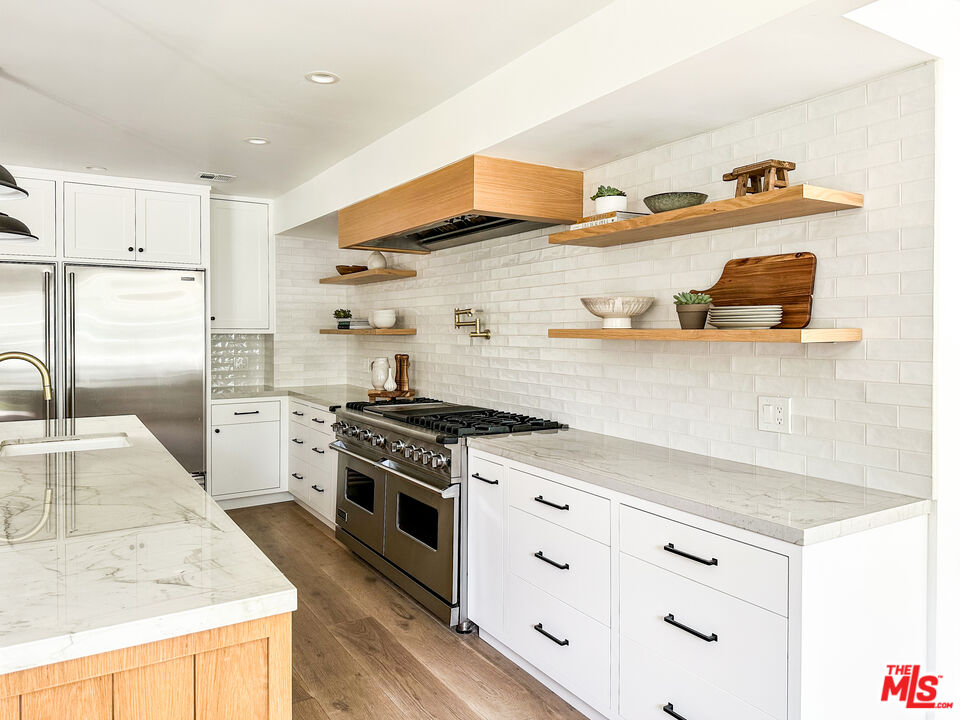
Kitchen with white cabinetry, marble counters, stainless steel range, and open wood shelves.
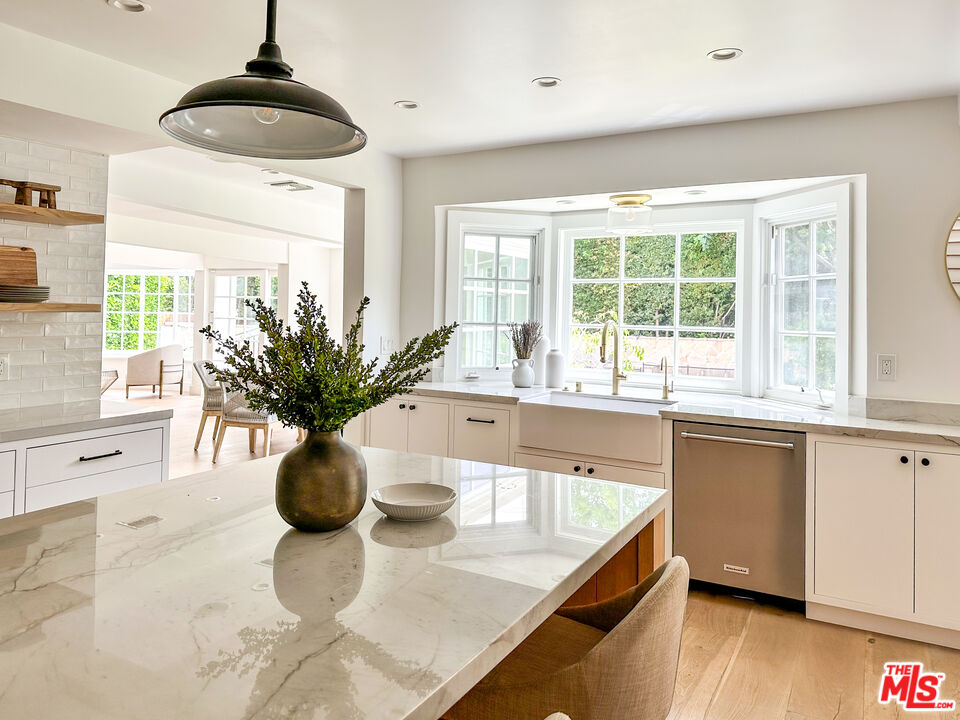
Bright white kitchen with marble island, farmhouse sink, and wide windows overlooking greenery.
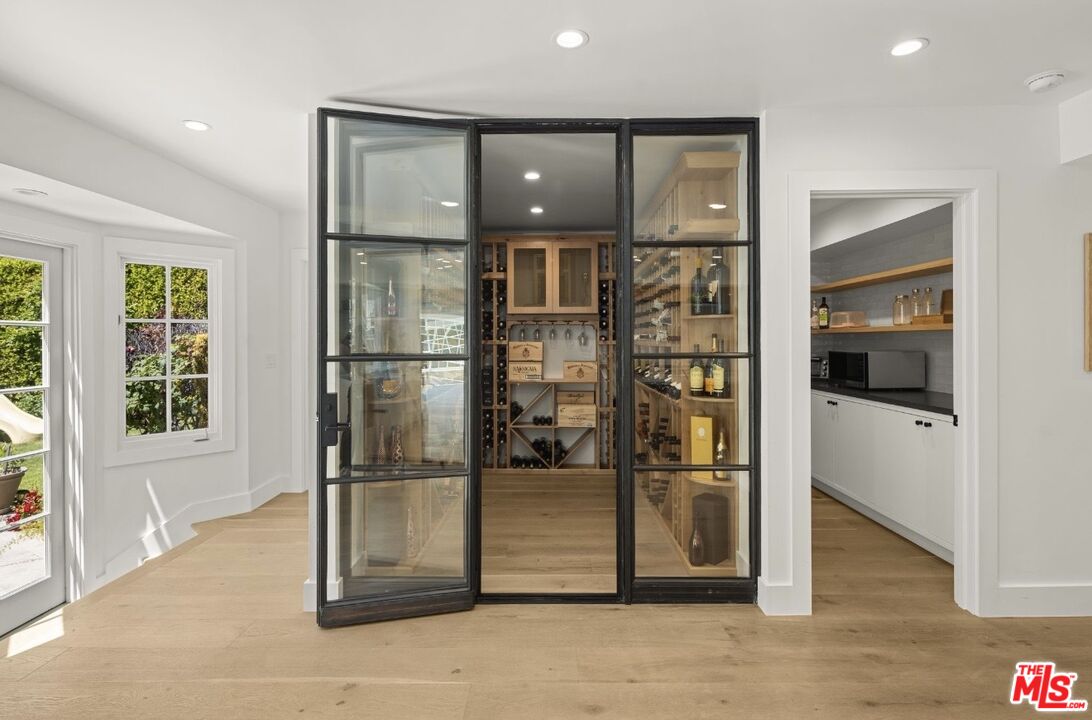
Glass-enclosed wine room with black metal framing and wooden wine racks beside a white kitchenette.
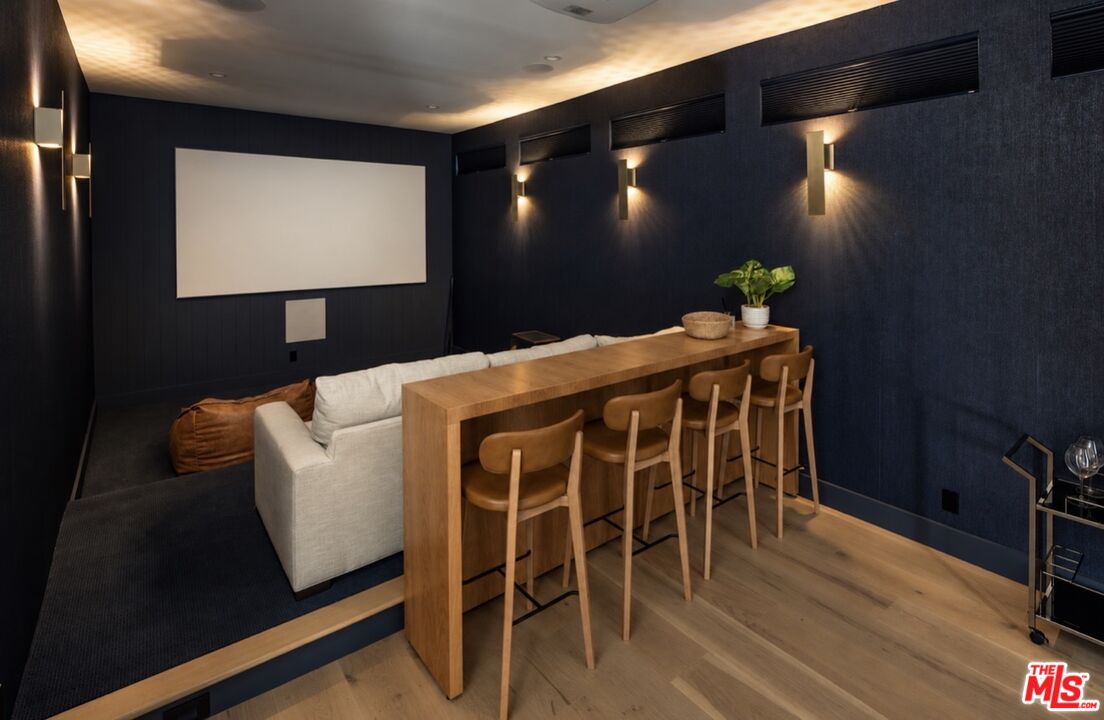
Home theater with a large projection screen, white sectional sofa, and wooden bar counter with stools.
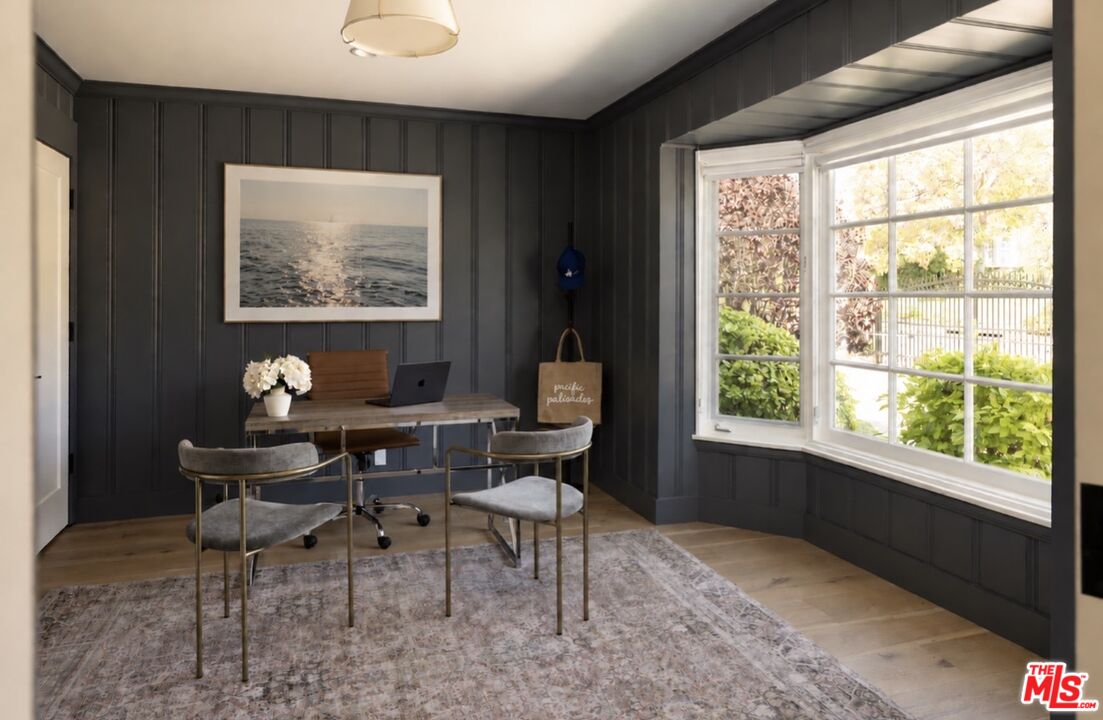
Home office with charcoal paneling, a desk and chairs, and a large bay window overlooking greenery.
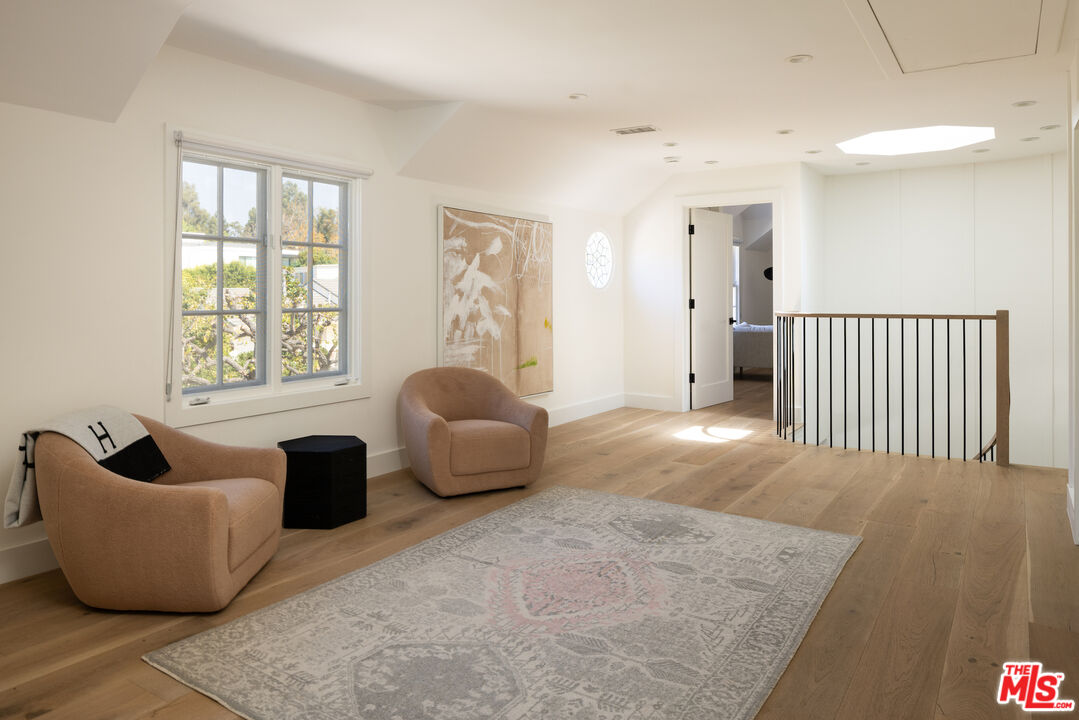
Upstairs sitting area with two upholstered chairs, a patterned rug, and a black metal railing.
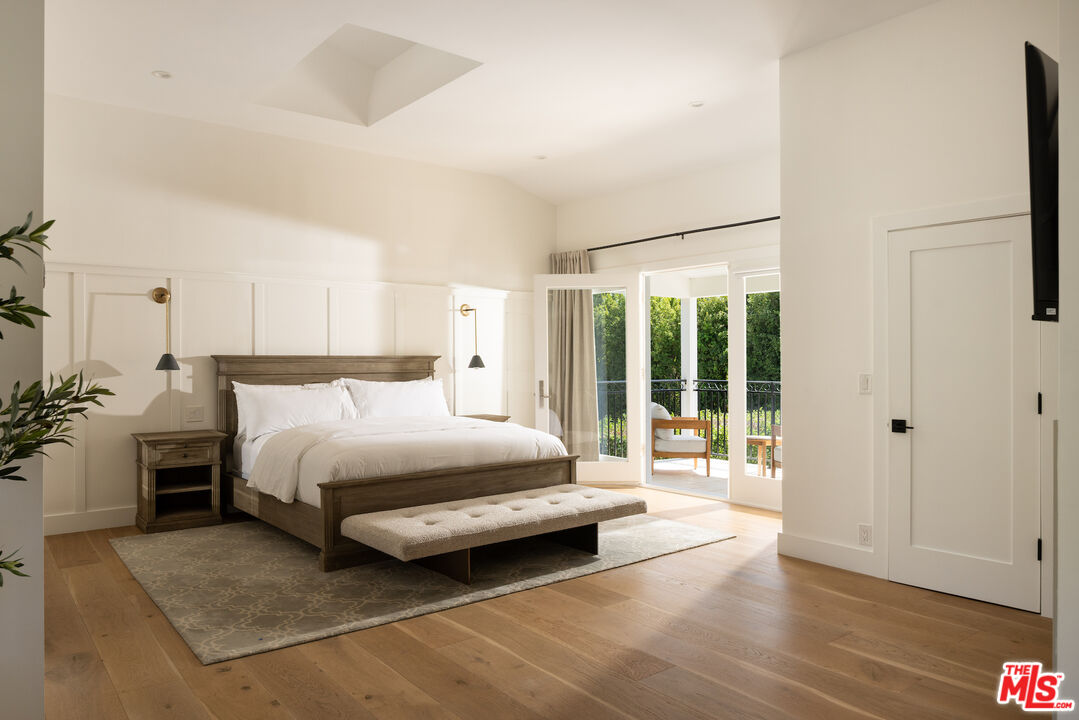
Furnished bedroom with a dark wood bed, tufted bench, and glass doors opening to a green balcony.
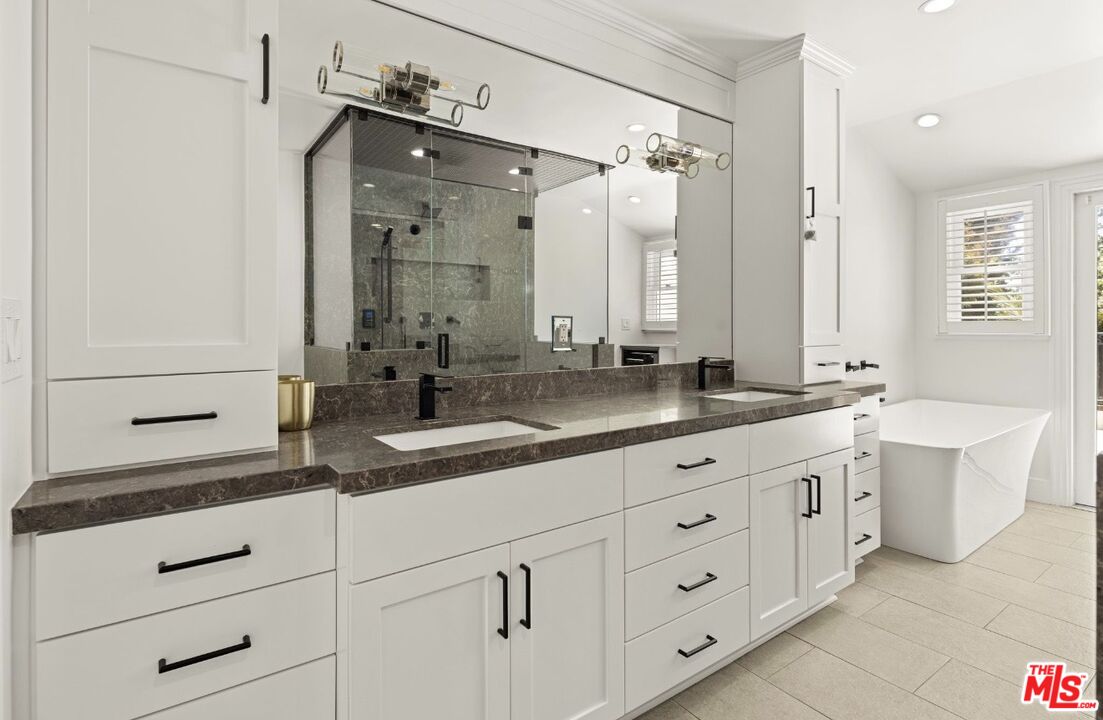
Bathroom with a long double vanity, dark stone countertop, large mirrors, and a freestanding tub.
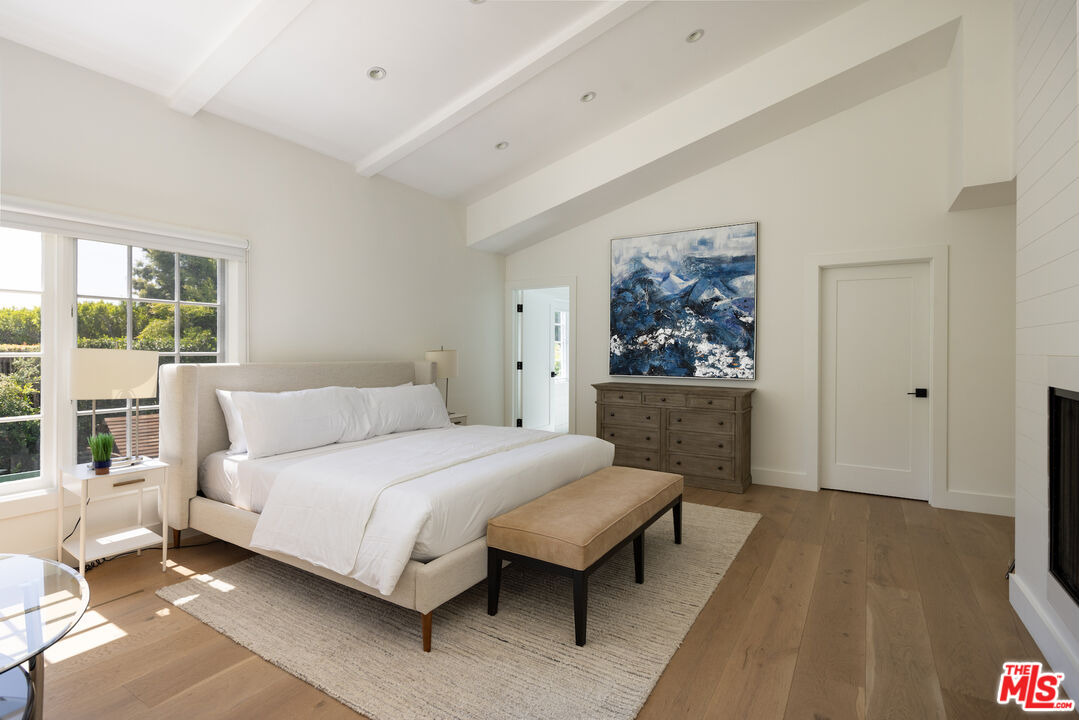
Bright bedroom with a white bed, tan bench, wood floors, and blue artwork above a dresser.
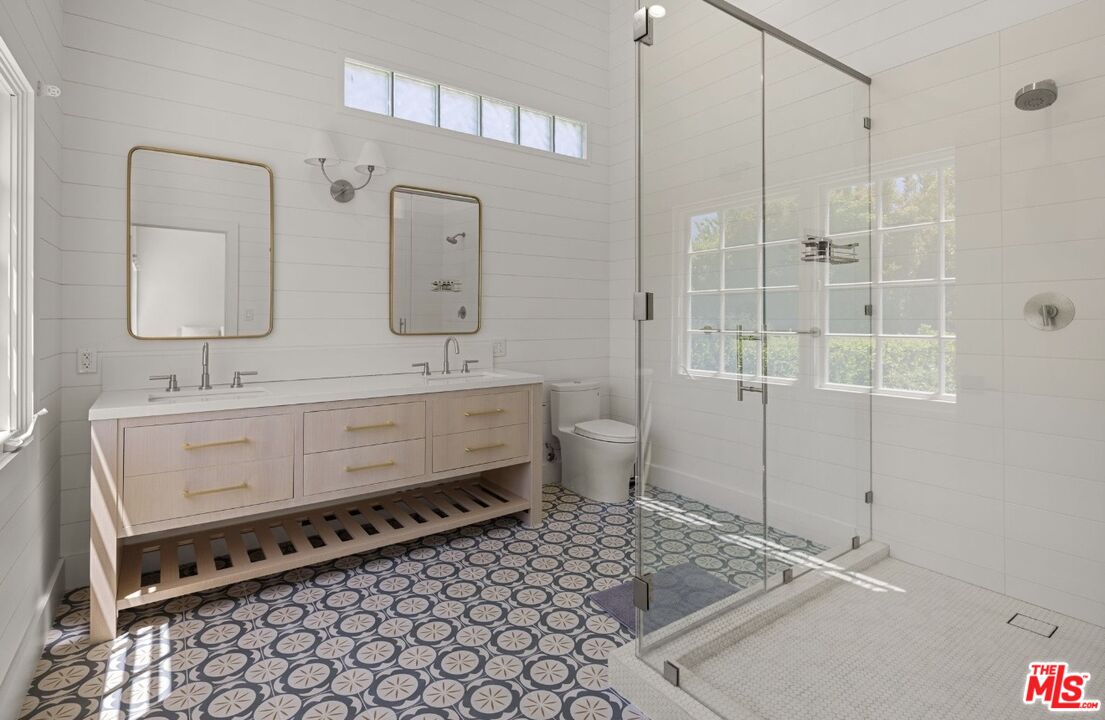
Bright bathroom with a double vanity, patterned tile floor, and glass-enclosed walk-in shower.
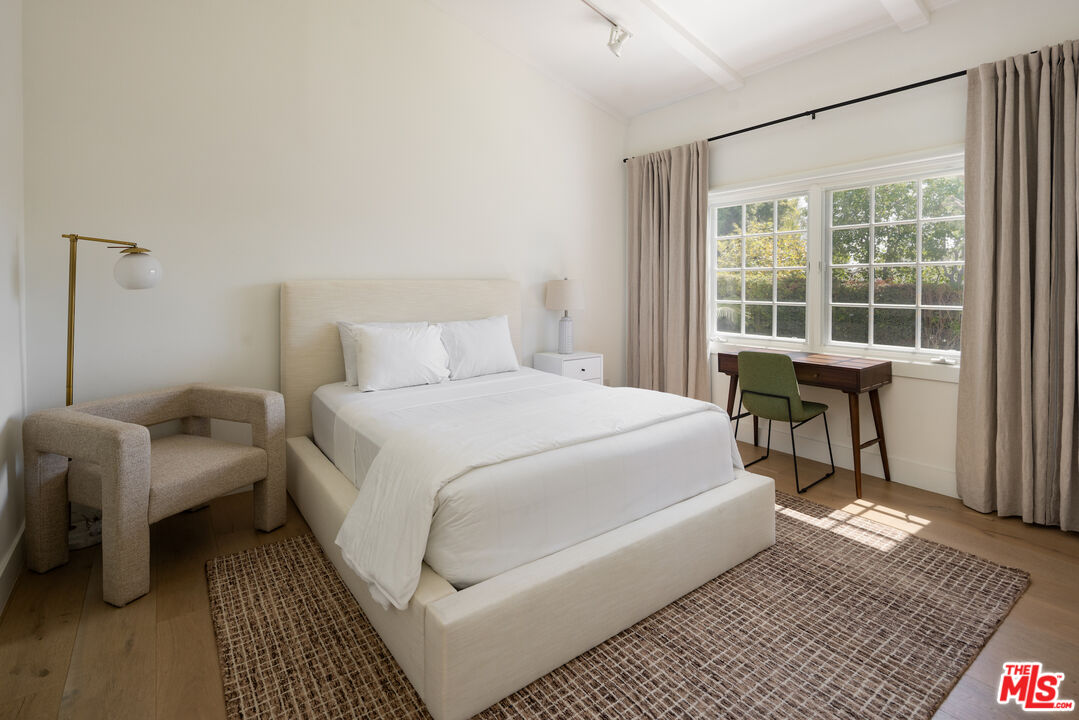
Bright bedroom with a white upholstered bed, woven rug, and desk beneath a large window.
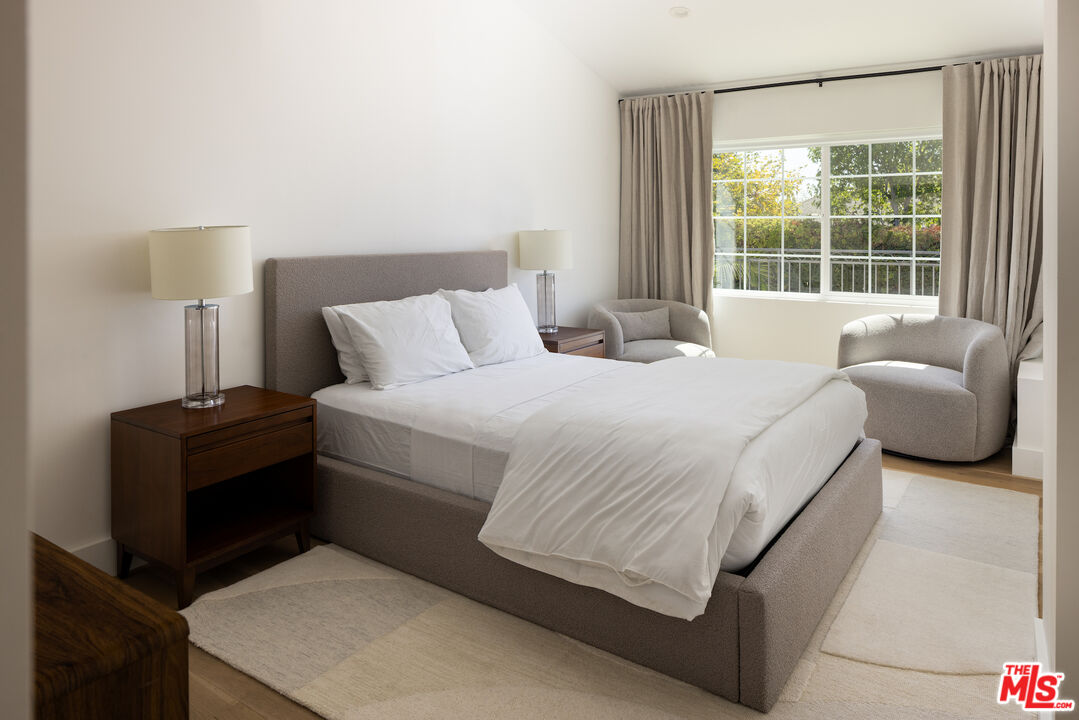
Bedroom with a large upholstered bed and two armchairs beside a bright window.
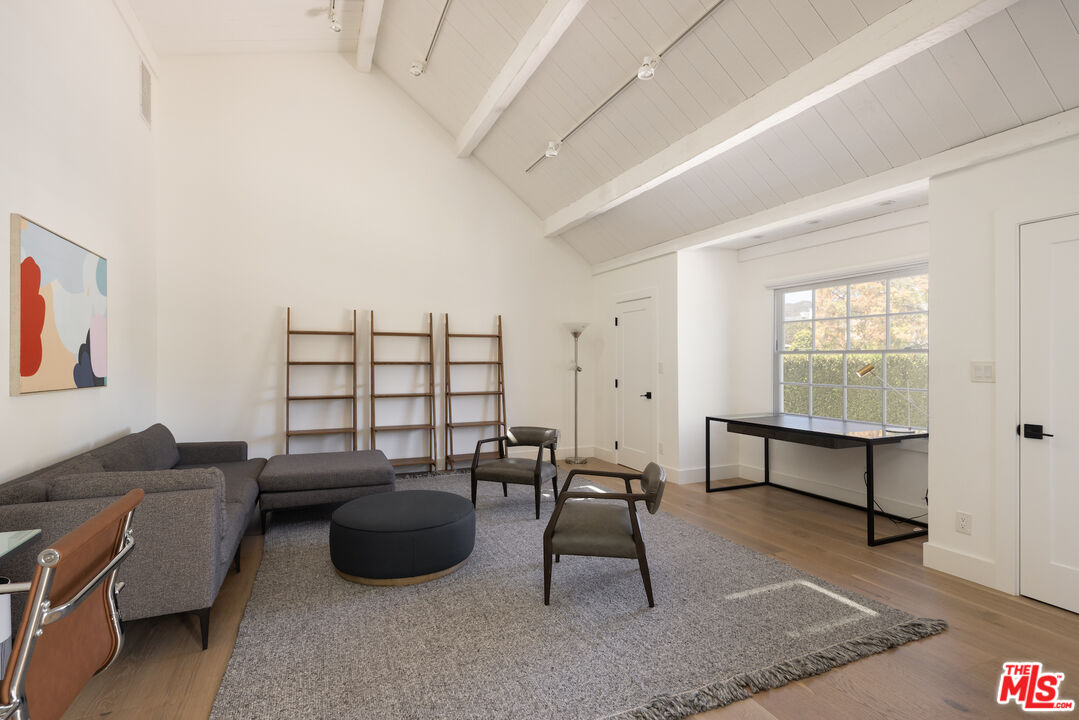
Living room with a vaulted beamed ceiling, gray sectional, open shelving, and a desk by the window.
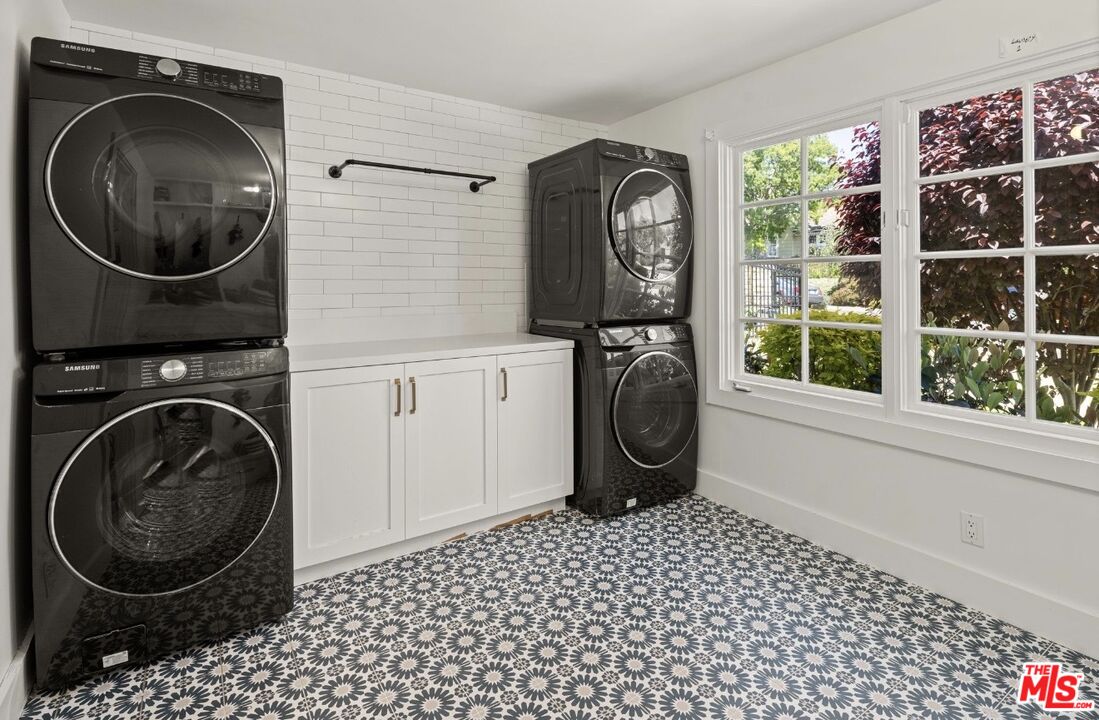
Laundry room with two stacked washer-and-dryer sets, white cabinetry, patterned tile, and large windows.
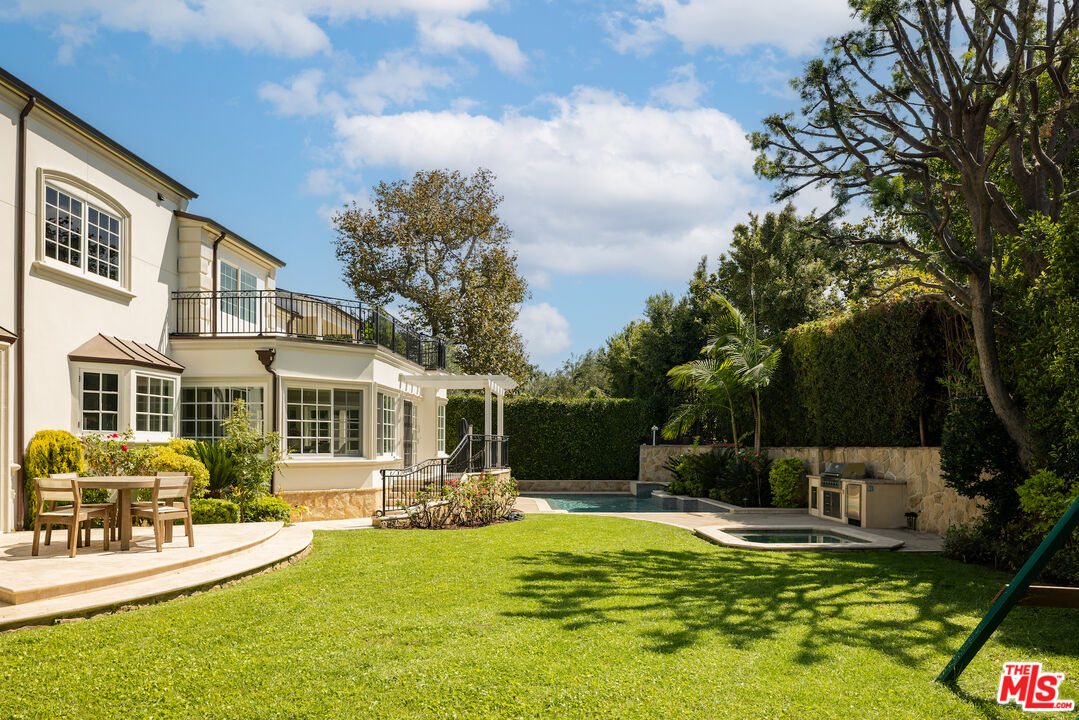
Home’s landscaped backyard with a swimming pool, raised spa, and outdoor dining area.
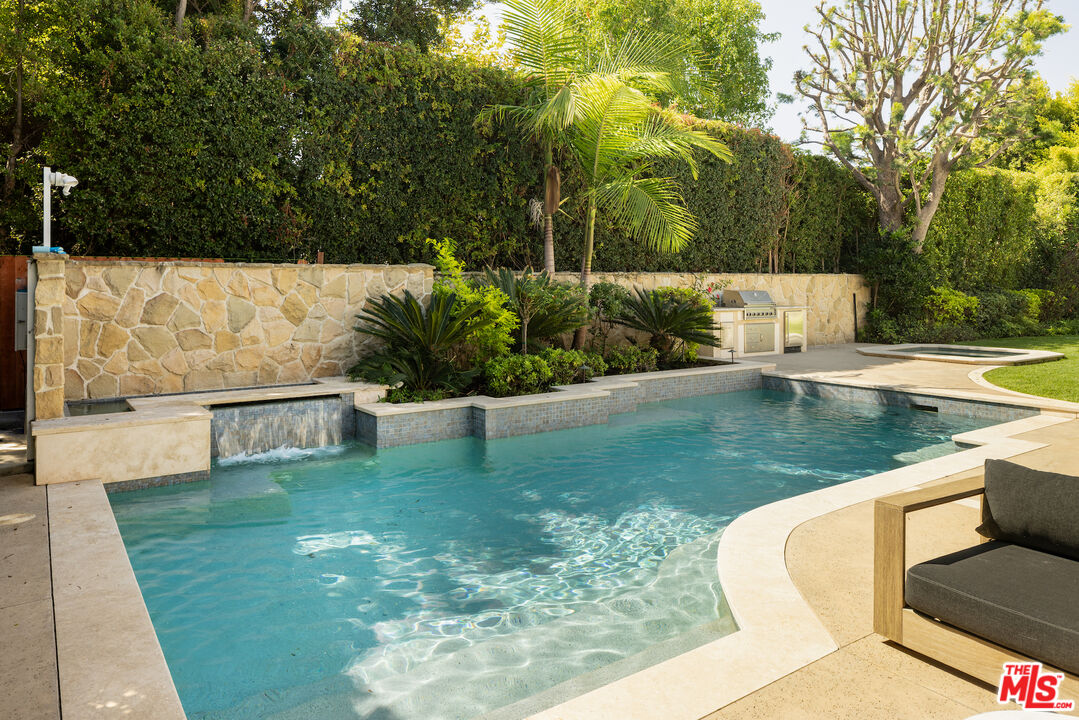
Backyard pool with a cascading spa, stone wall, and built-in grill.
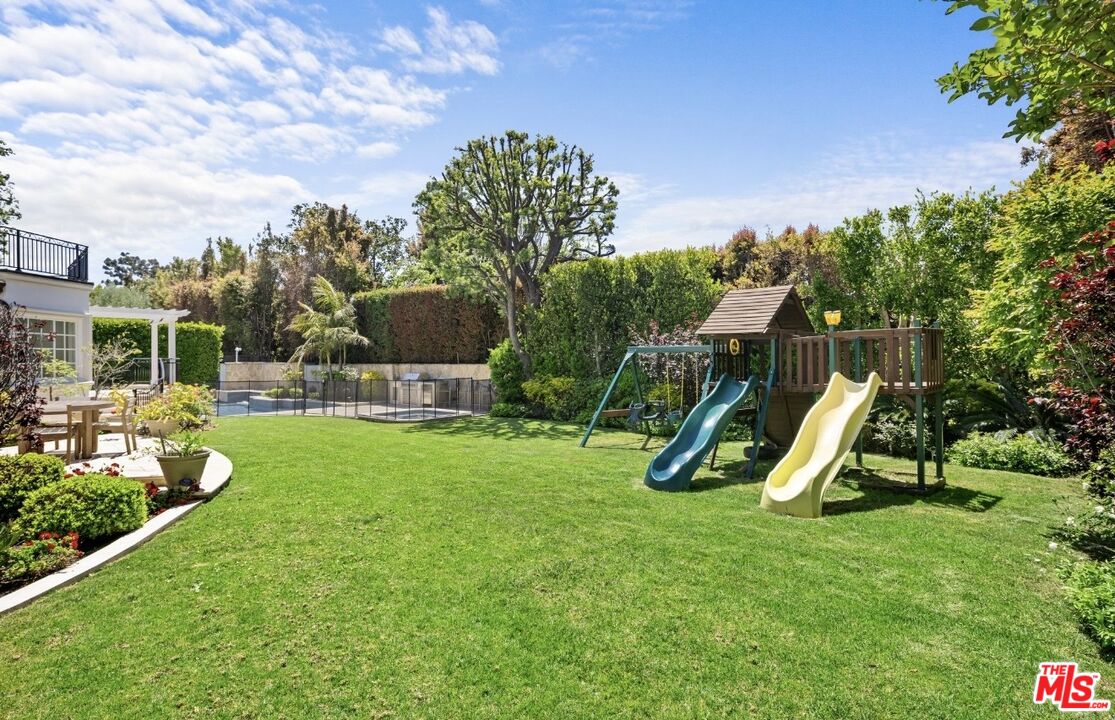
Backyard lawn with a fenced pool, patio dining area, and wooden play structure with slides.
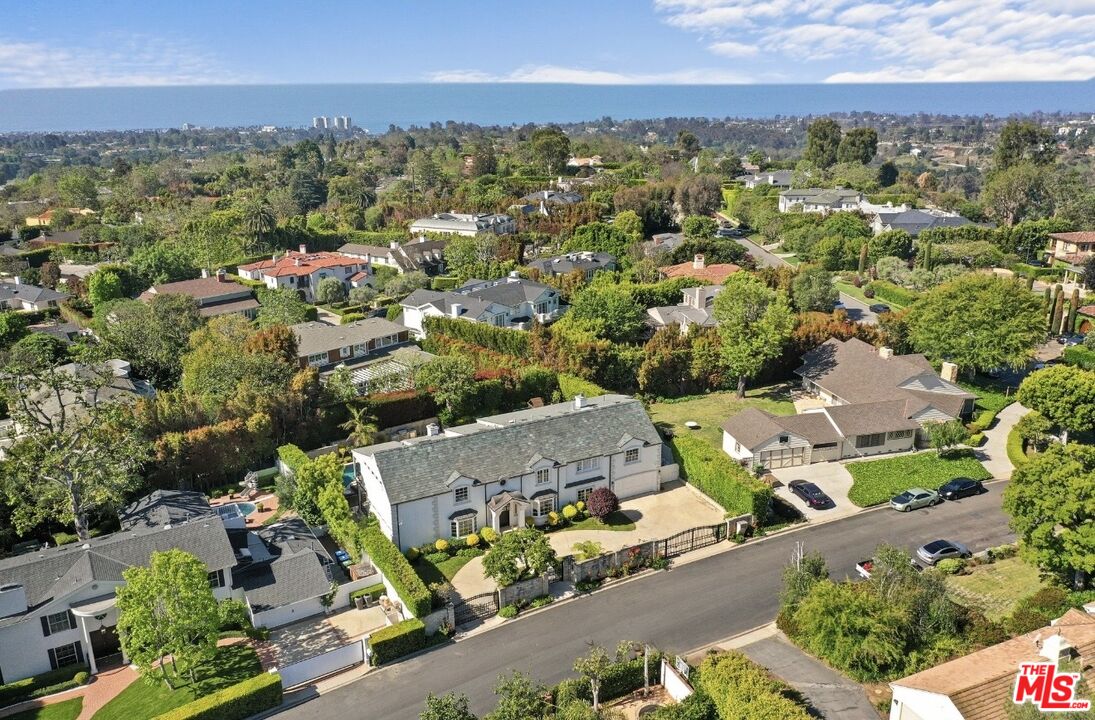
Aerial view of a white two-story home with a gated driveway and the Pacific Ocean in the distance.
See all photos
White two-story home with a columned entry, bay windows, and a stone front walkway.
Liz Jones
Fran Flanagan

13620 Romany Dr

$60,000/mo 13620 Romany Dr, Pacific Palisades, CA 90272
Lease this recently remodeled and furnished gated estate and enjoy the best that Riviera living has to offer. With 7 bedrooms and 8 baths (5 up and 2 down), this home is spacious yet inviting, offering a blend of casual living with elevated style.On the first floor, enjoy the relaxed living room, large formal dining room, breakfast area, an amazing family room and gorgeous open-style kitchen with top-of-the-line appliances, a separate walk-in pantry and a 750-bottle wine cellar, all facing the perfectly private backyard. The first level also features a movie theater, an en-suite guest bedroom with its own entrance, and a separate office that can easily function as the seventh bedroom.The outdoor dining area is shaded by an attached portico and overlooks the rose garden and lemon trees. The pool and spa, with a removable safety fence, large barbecue area and expansive grassy backyard offer additional amenities to this wonderful home.The primary suite offers a relaxed sitting area, fireplace, private balcony, two walk-in closets and a steam shower. Adjacent is another large bedroom that could serve as a secondary suite. Two staircases, three HVAC zones, a two-car garage with additional off-street gated parking for several cars complete the property. The estate is fully gated and equipped with a full-home security system.
  • For Lease
    Status
  • 7
    Bedrooms
  • 8
    Bathrooms
  • 1941
    Year Built
  • 6,475 Sq.Ft.
    Living Area

Features & Amenities

Area & Lot

  • Status: For Lease
  • Living Space: 6,475 Sq.Ft.
  • Lot Size: 0.3 Acres
  • MLS® ID: 26991871
  • Type: Residential
  • Year Built: 1941
  • Neighborhood: Pacific Palisades
  • Architecture Styles: Traditional
  • View Description: None

Interior

  • Total Bedrooms: 7
  • Total Bathrooms: 8
  • Full Bathrooms: 6
  • Half Bathrooms: 2
  • Laundry Room: Room
  • Flooring: Wood
  • Fireplace: Primary Bedroom
  • Appliances: Alarm System, Barbeque, Built-Ins, Washer, Dryer
  • Other Interior Features: 2 Staircases, Bar

Exterior & Building

  • Stories: 2
  • Pool: Fenced, In Ground
  • Lot Features: Fenced Yard, Back Yard
  • Parking: Garage Is Attached, Garage - 2 Car, Gated
  • Heat Type: Central
  • Air Conditioning: Central
  • Security Features: Gated

Financial

  • Lease Price: $60,000/mo
  • Zoning: LARE11

13620 Romany Dr

The Neighborhood:
Pacific Palisades

Lowkey and family-centric coastal living. Beautiful shops and restaurants.

Learn More Pacific Palisades

Work With Us

Working at the highest level in the real estate business, Flanagan Jones Group continues to build a portfolio of loyal clients, friends and high net worth individuals who value their professionalism, experienced real estate representation and local market knowledge. Contact us today!
Contact Us
Follow Us