Flanagan Jones Group
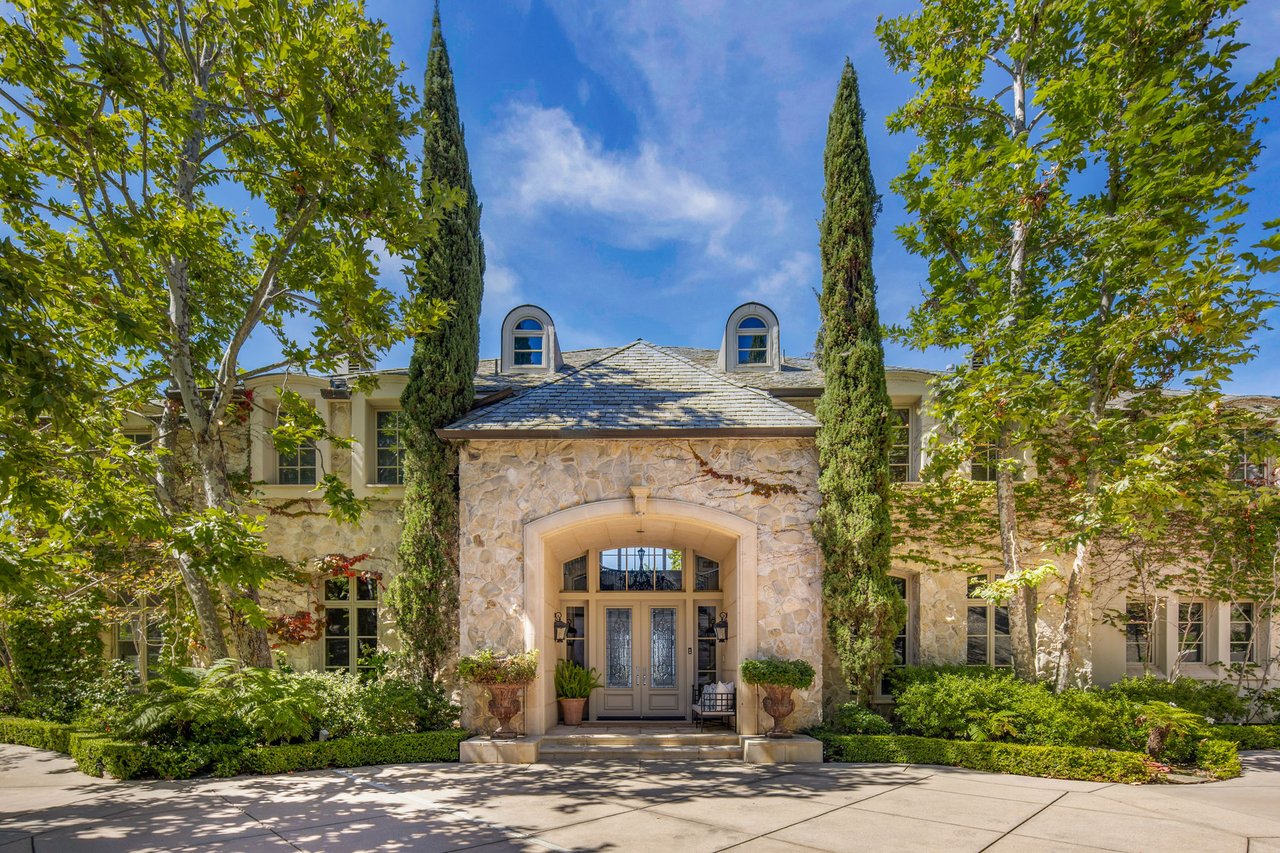
Stone-fronted home with an arched glass-door entrance, slate roof, cypress trees, and landscaped grounds.
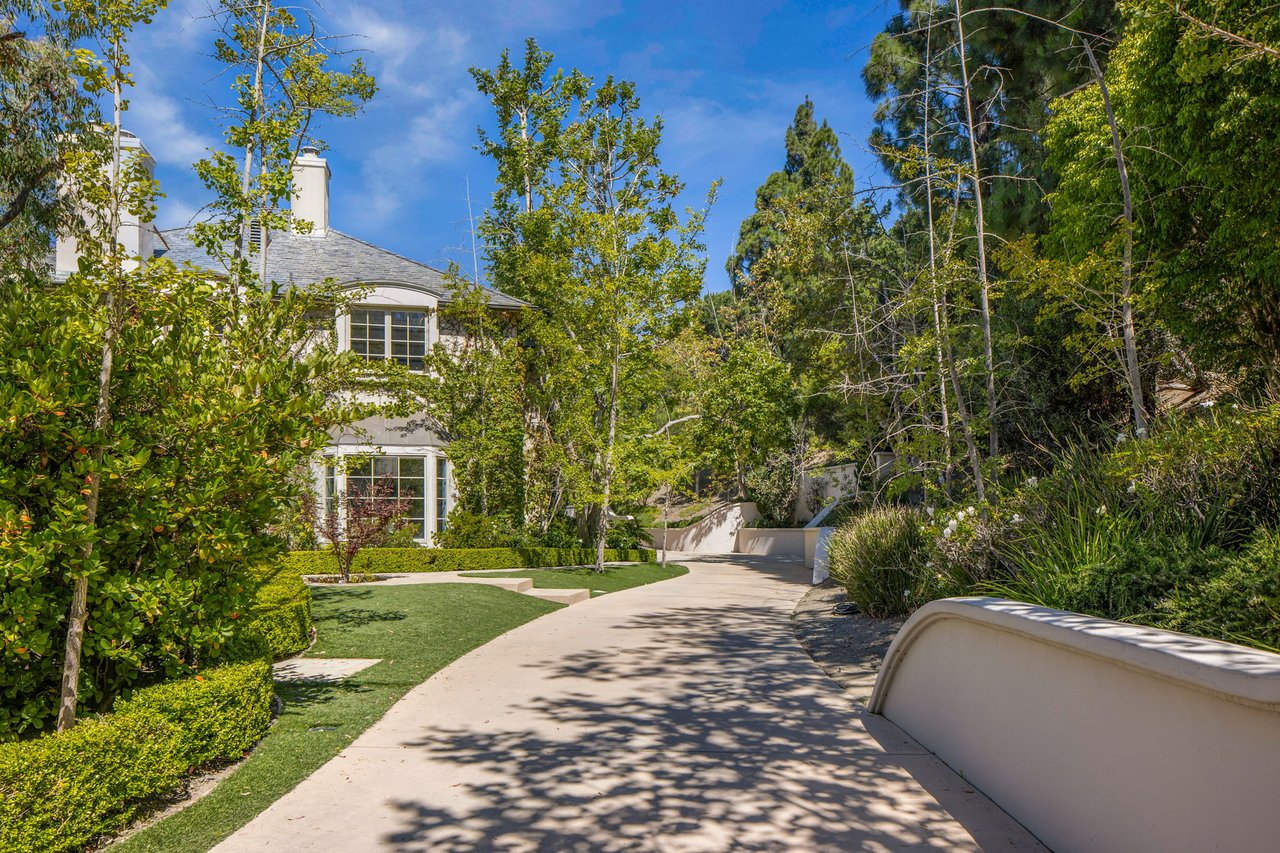
Light-colored home partly screened by trees, beside a broad curved driveway and manicured landscaping.
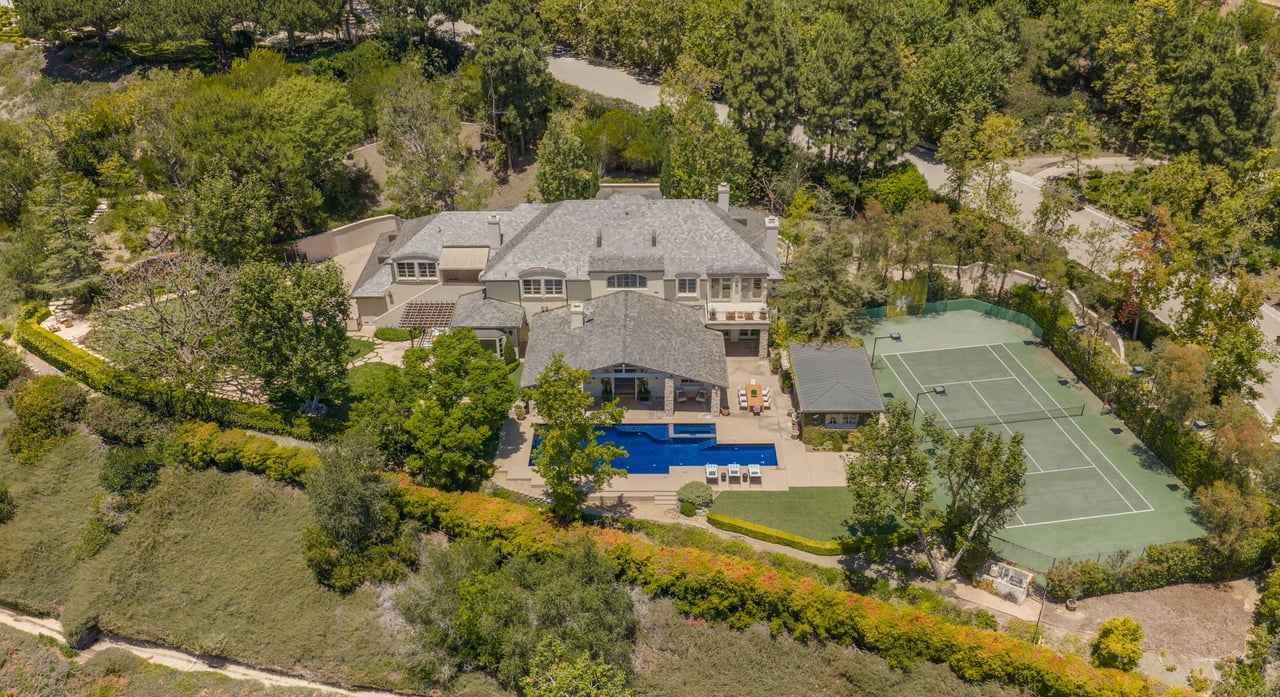
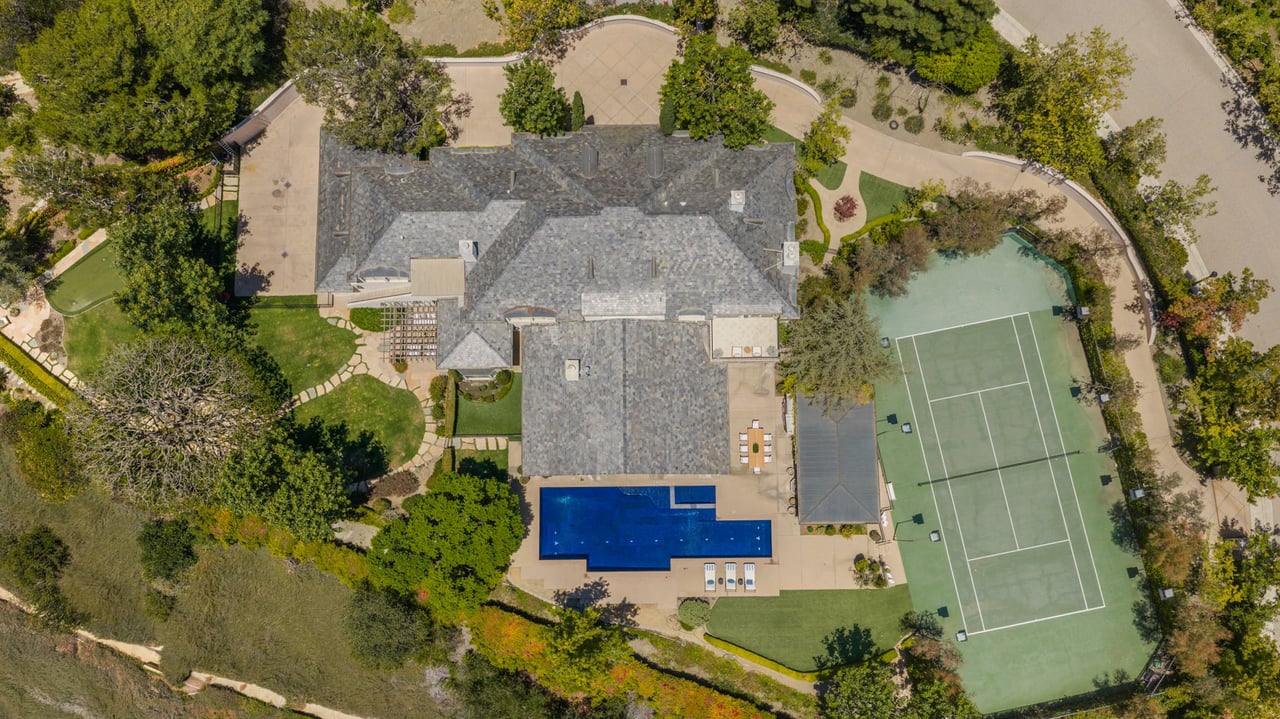
Aerial view of a large home with a pool and tennis court amid mature trees.
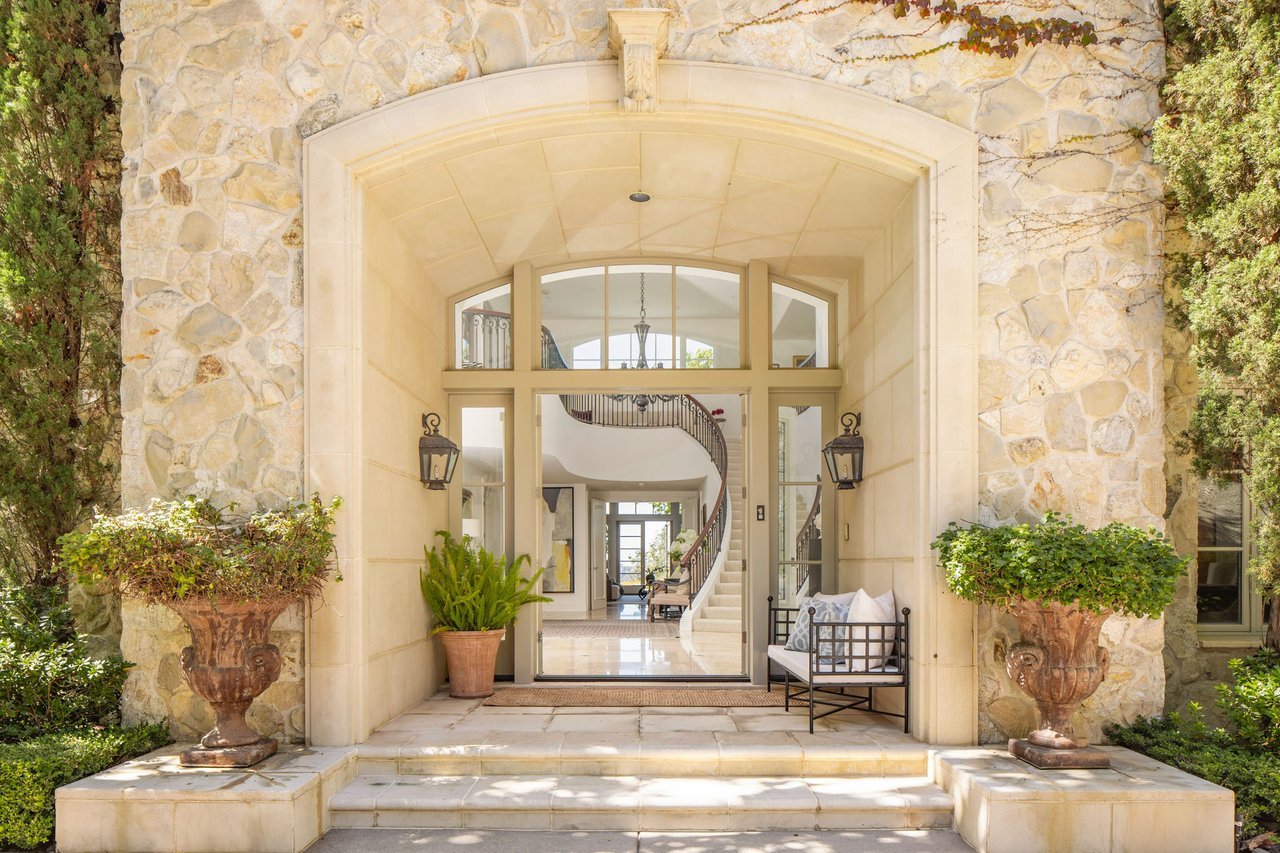
Home entrance with a tall stone arch, glass doors, urn planters, and a curved staircase inside.
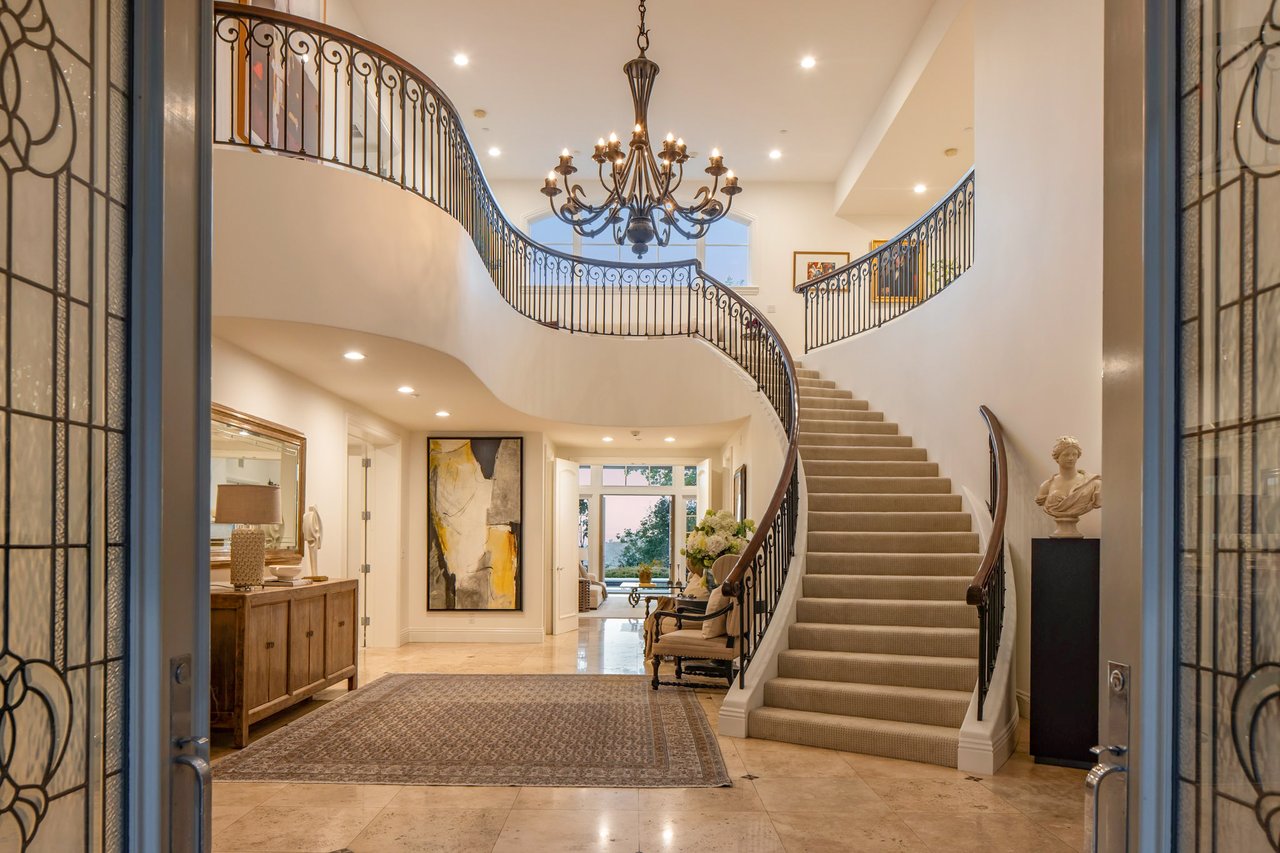
Grand foyer with a curved staircase, wrought-iron railings, and an ornate chandelier.
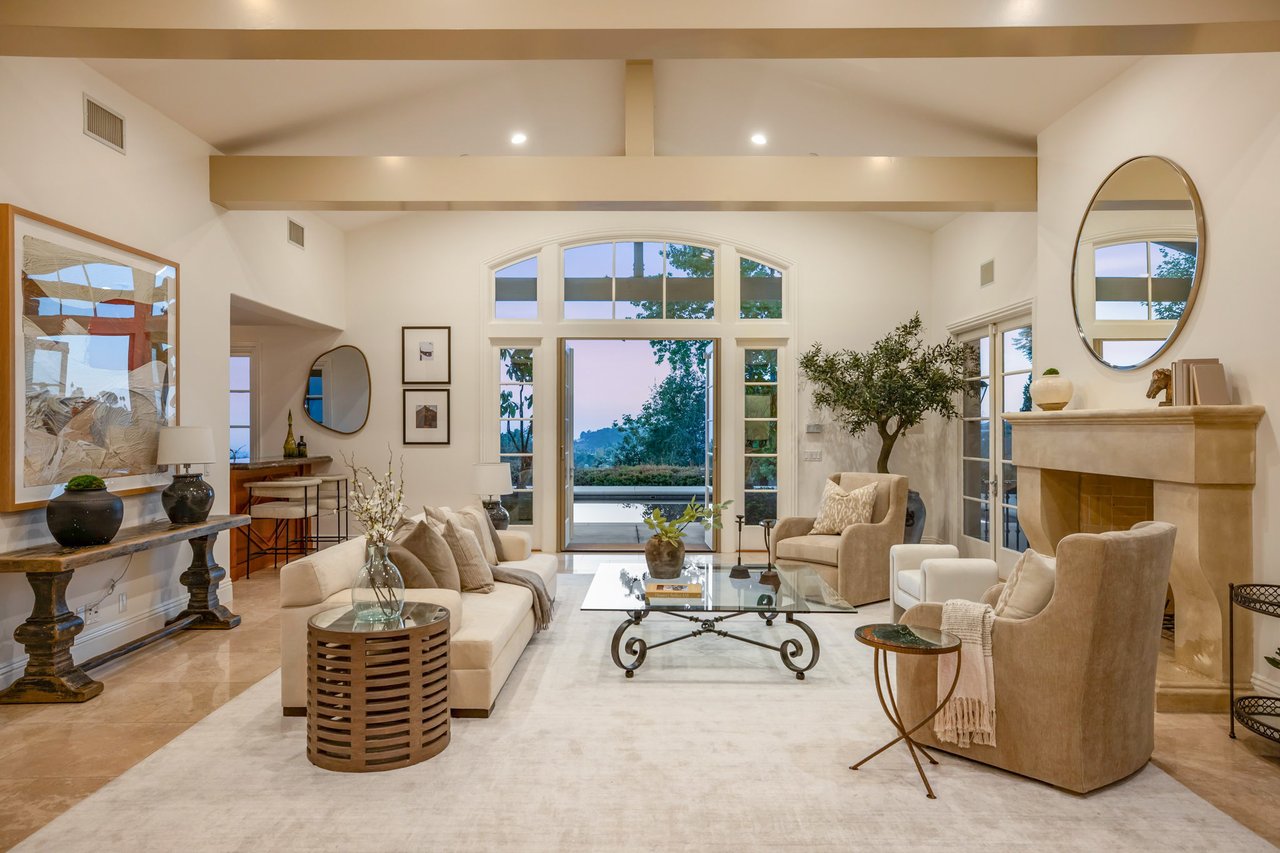
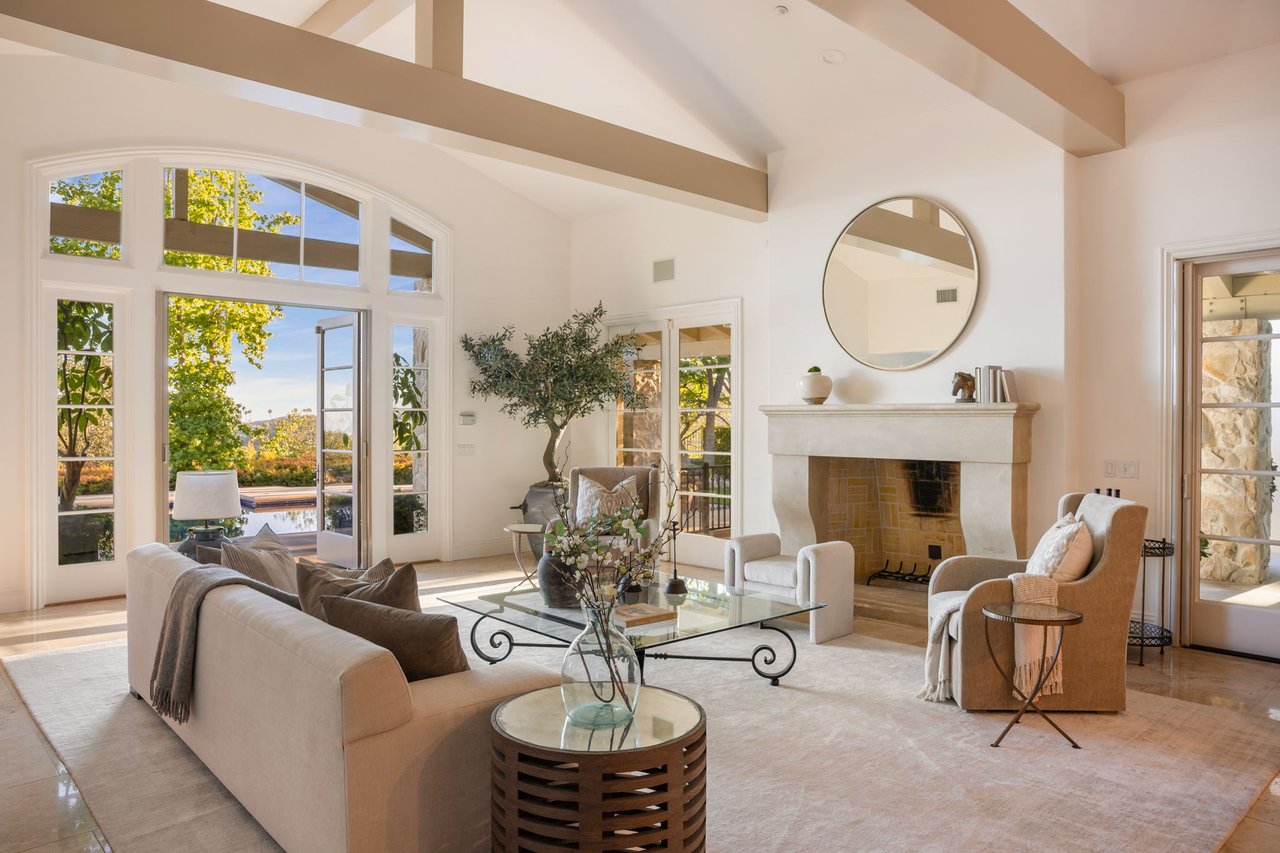
Living room with a vaulted ceiling, arched windows, and a fireplace.
Furnished living room with a stone fireplace, vaulted ceiling, and tall windows overlooking a pool.
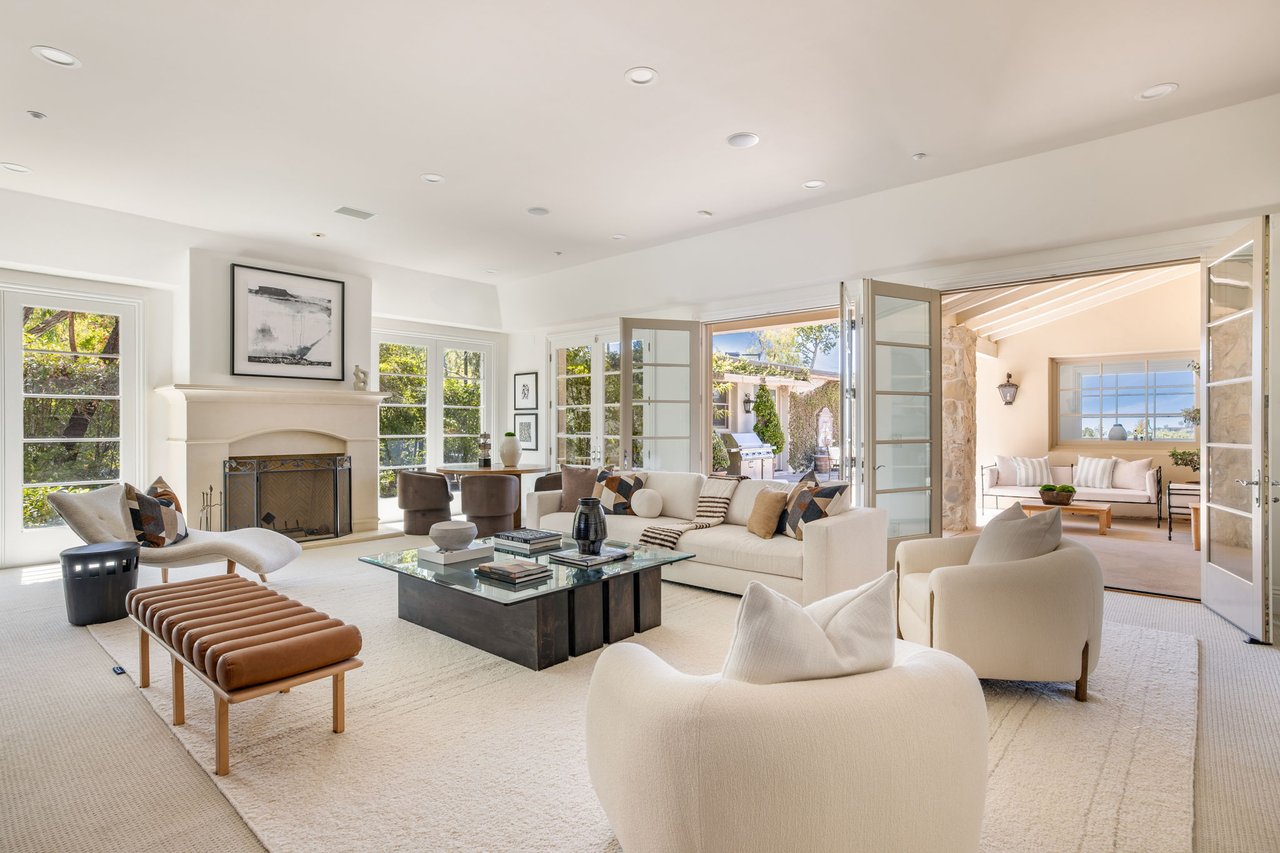
Living room with a white fireplace, neutral seating, and open glass doors to a covered patio.
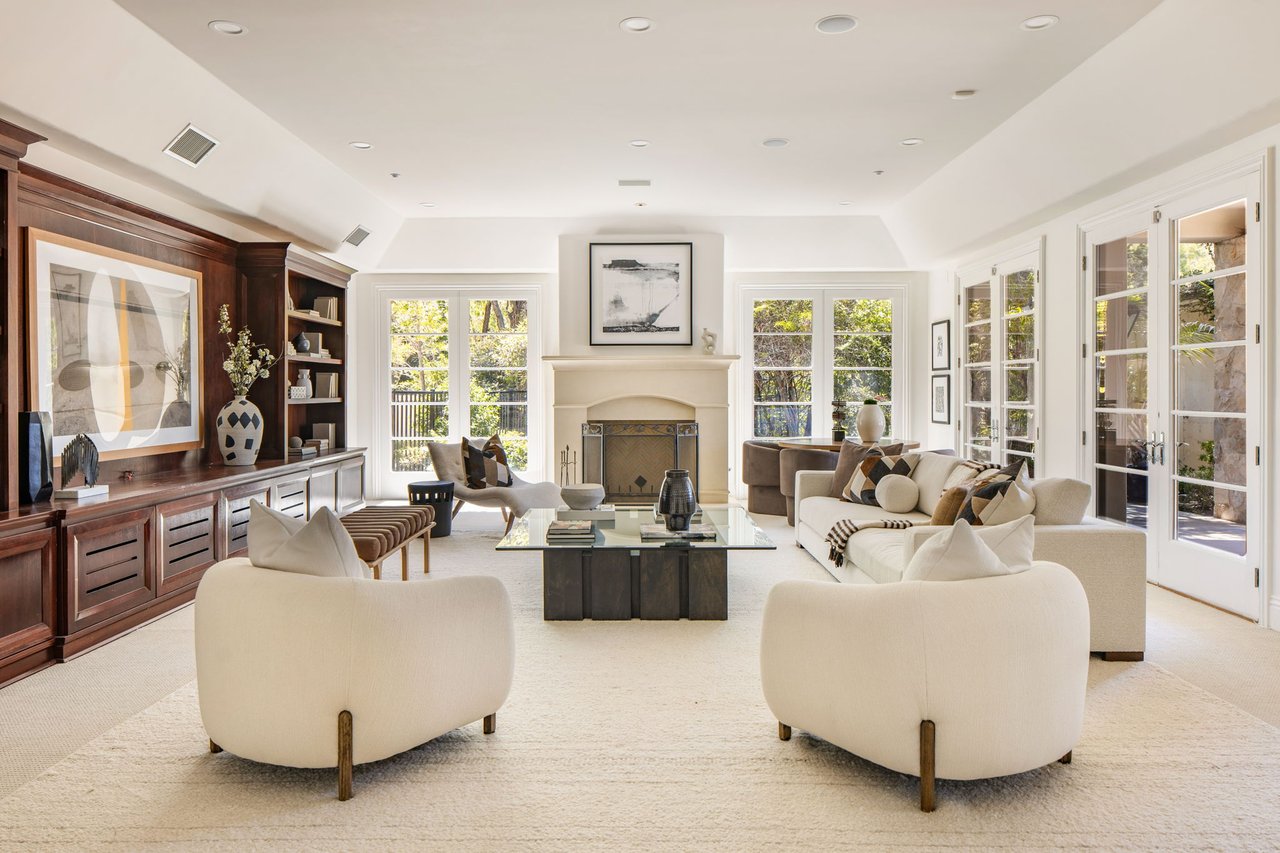
Living room with a fireplace, dark wood built-ins, cream seating, and French doors overlooking greenery.
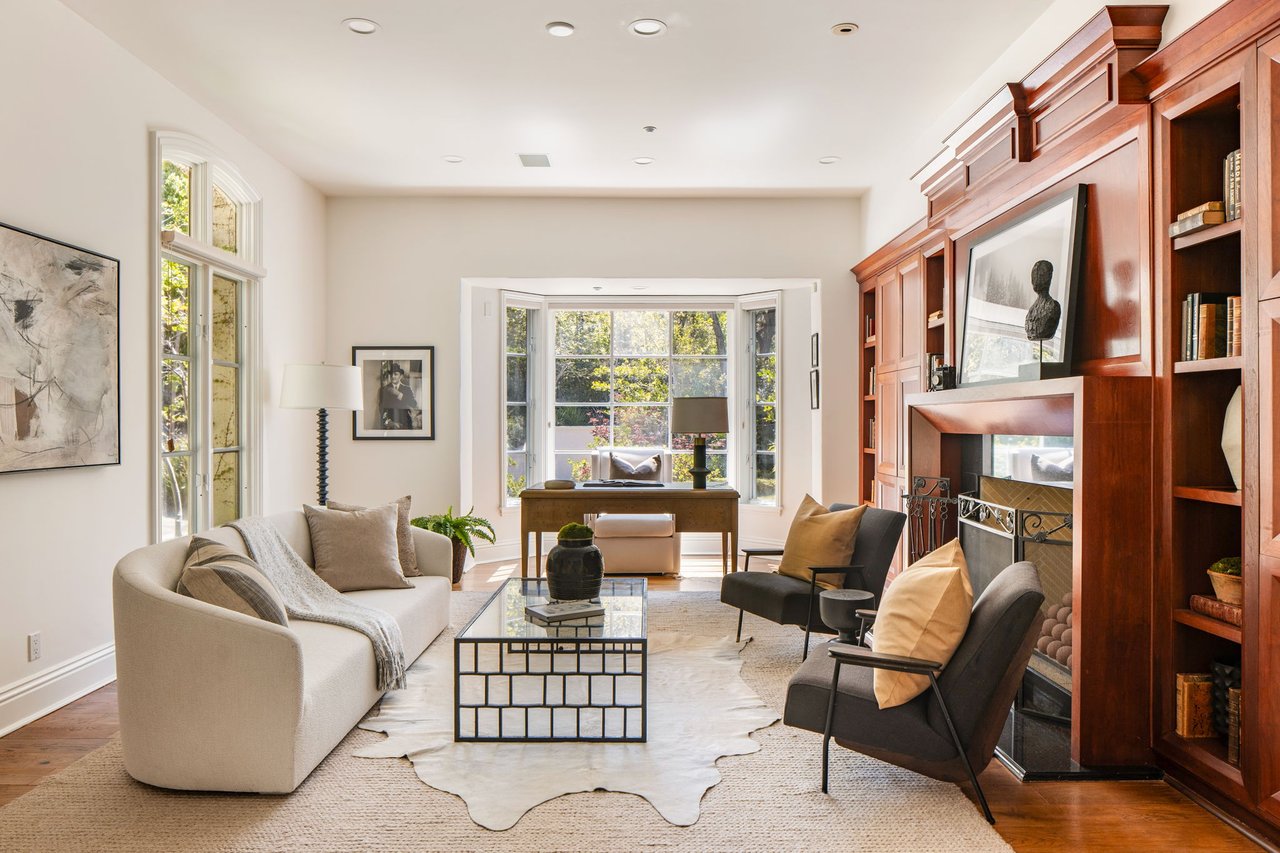
Living room with rich wood built-ins, a fireplace, and large sunlit windows.
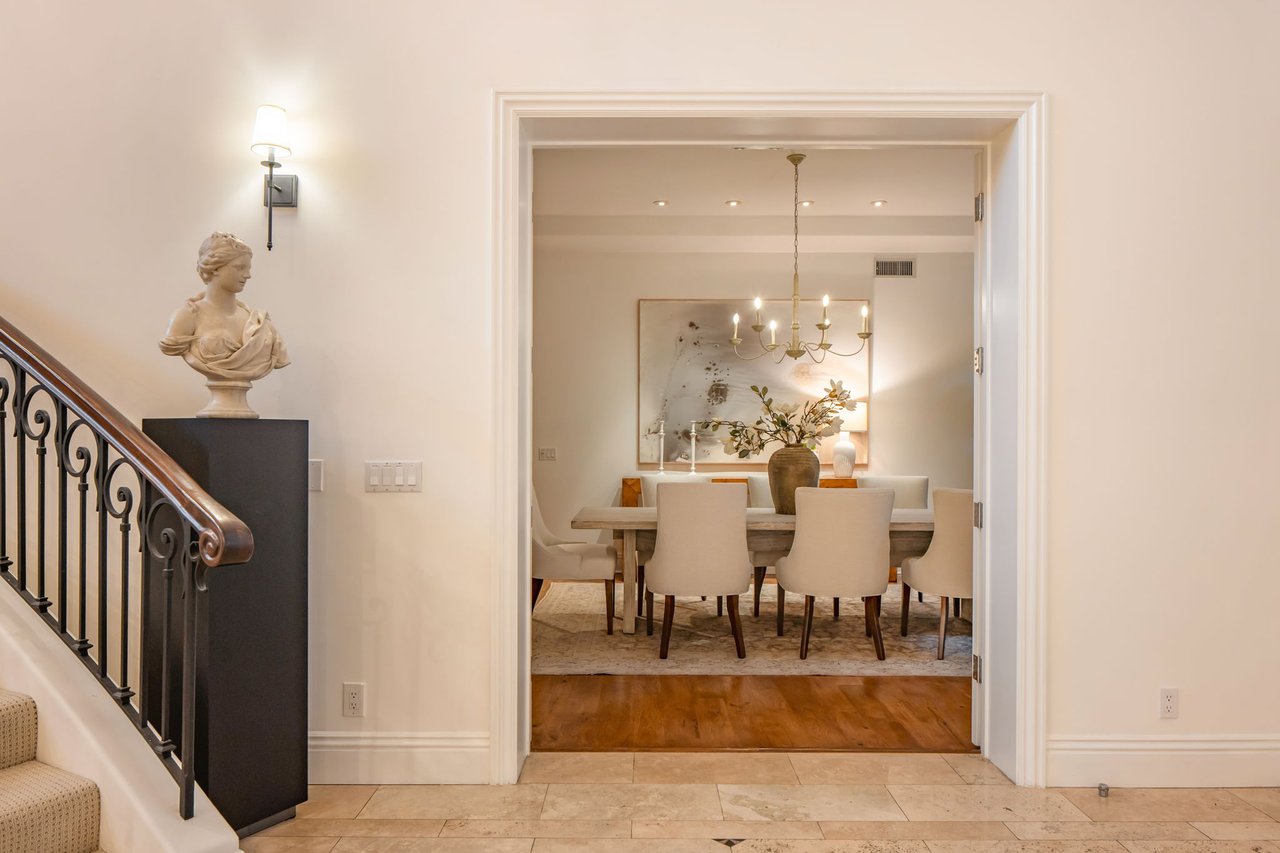
Dining room with a chandelier and upholstered chairs, viewed past an ornate staircase railing.
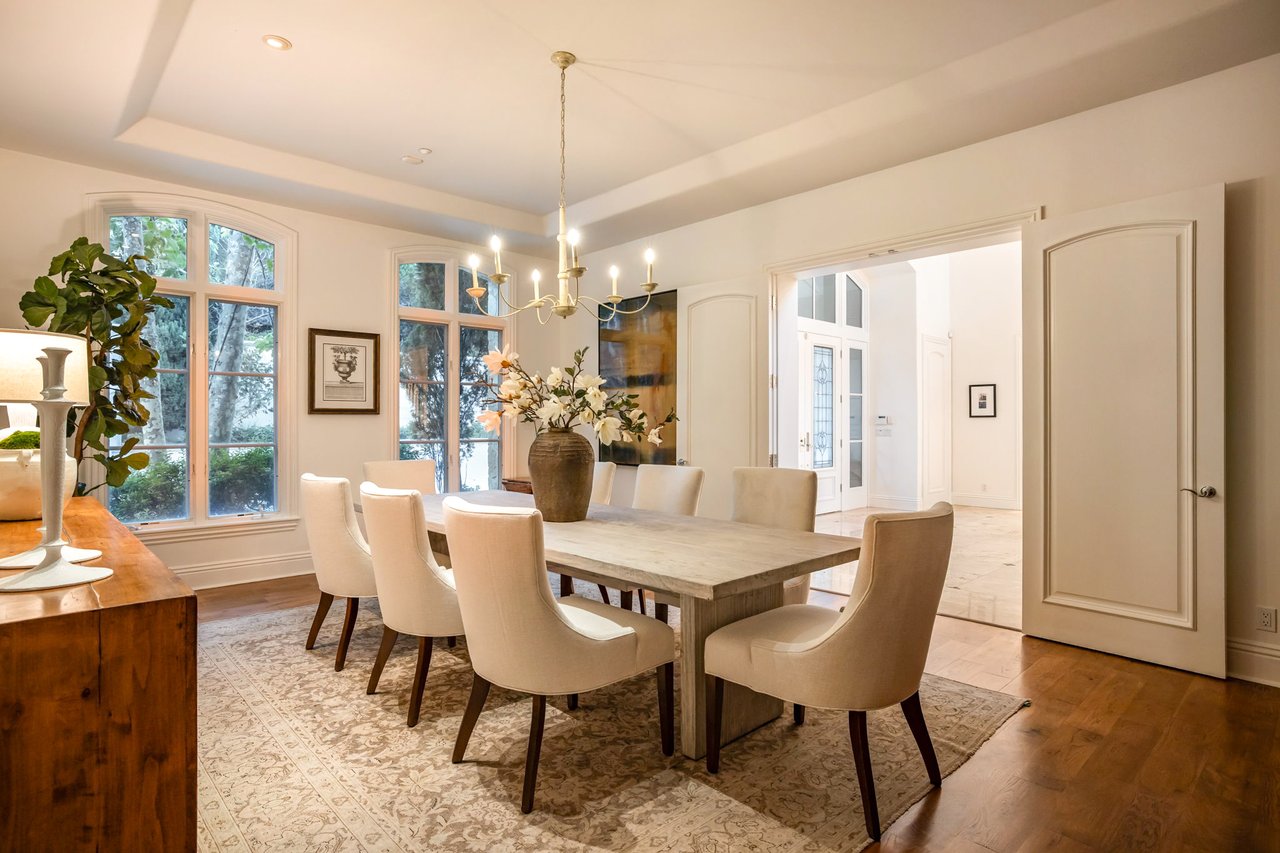
Dining room with a long wood table, upholstered chairs, chandelier, and tall arched windows.
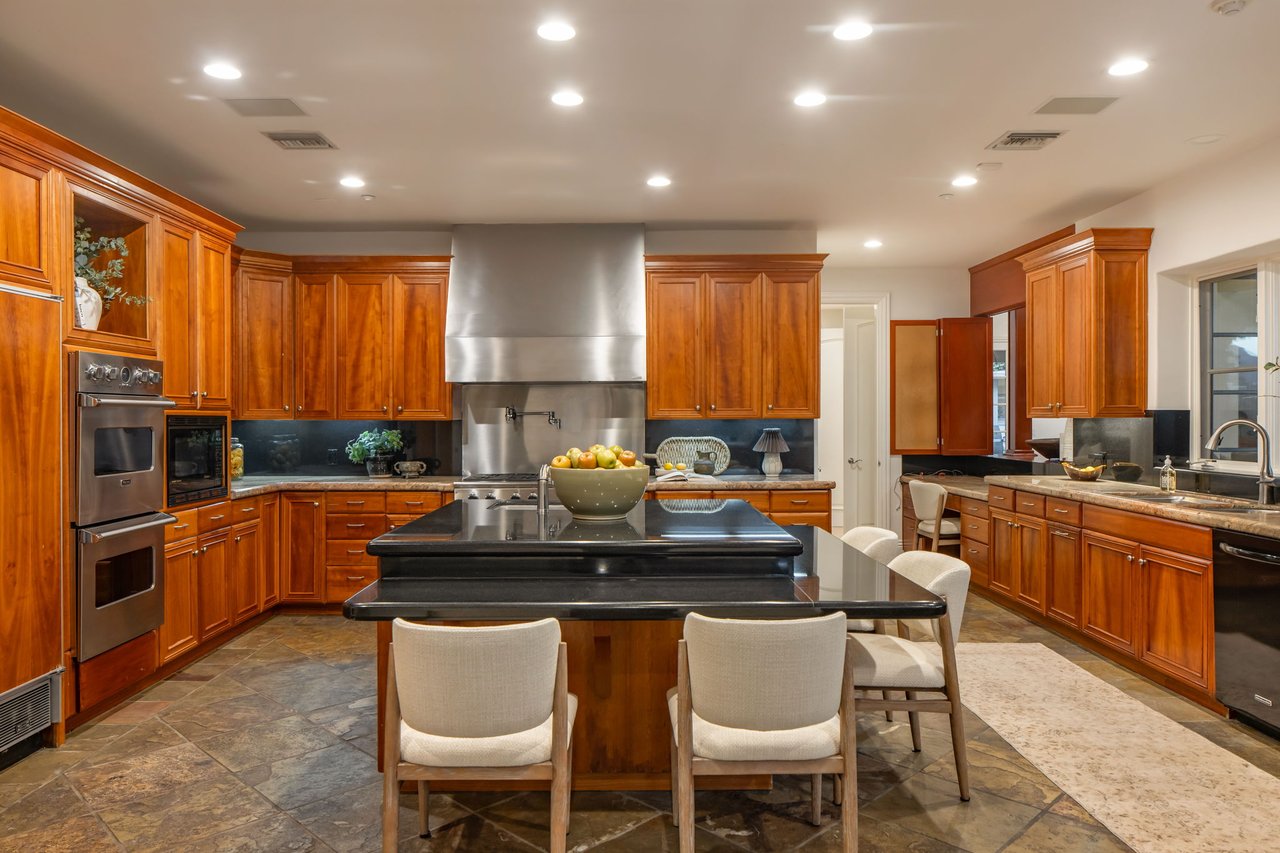
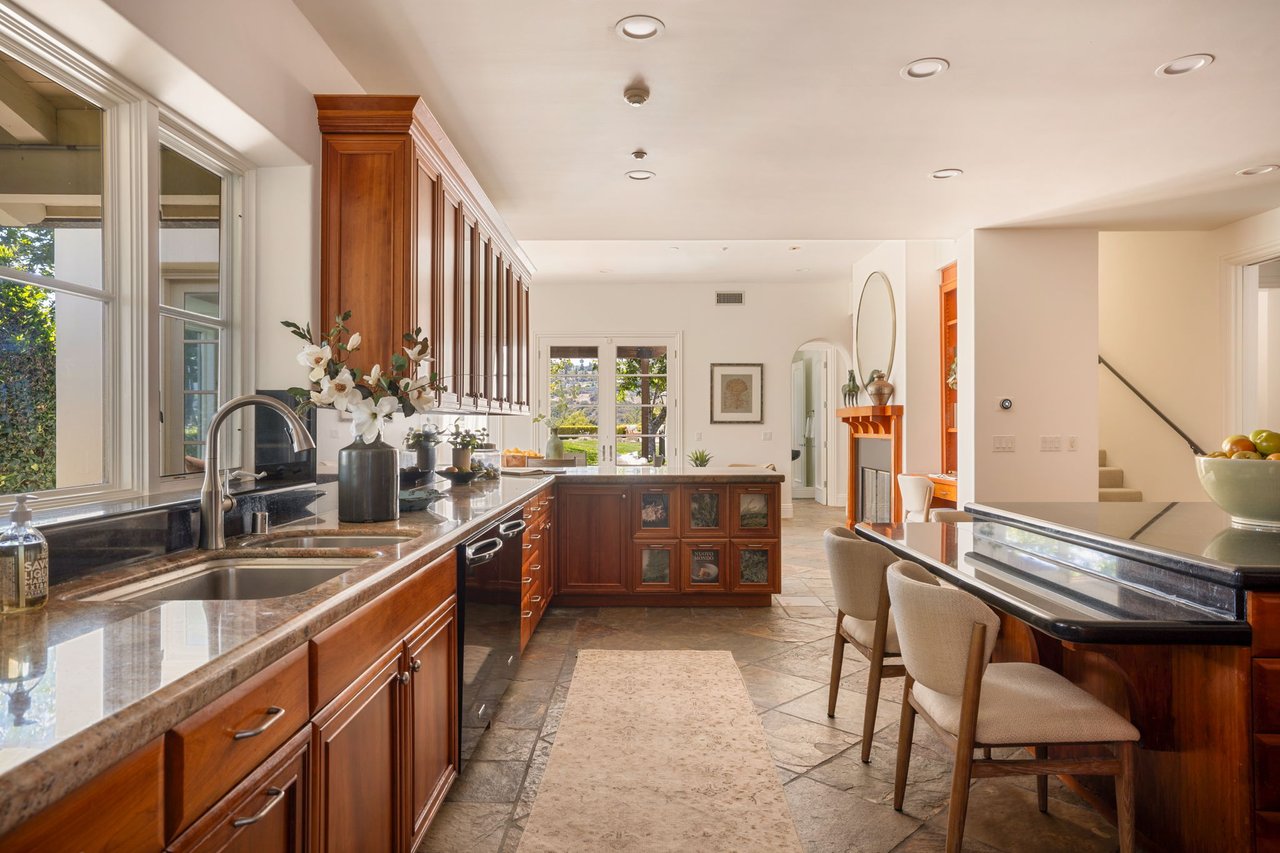
Spacious kitchen with warm wood cabinets, stainless-steel appliances, and a black stone island with seating.
Kitchen with rich wood cabinetry, dark stone countertops, and a large central island.
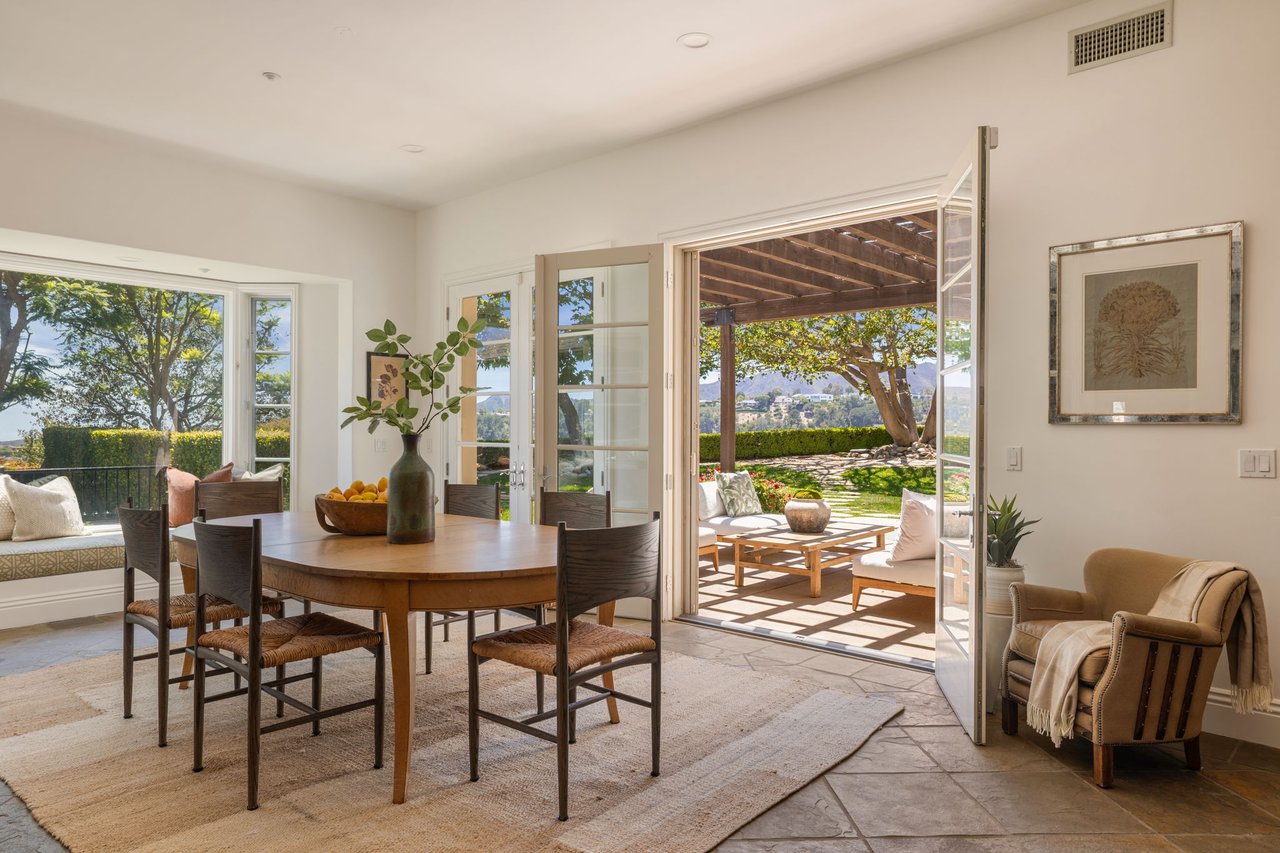
Dining room with a round wooden table and open French doors to a garden patio.
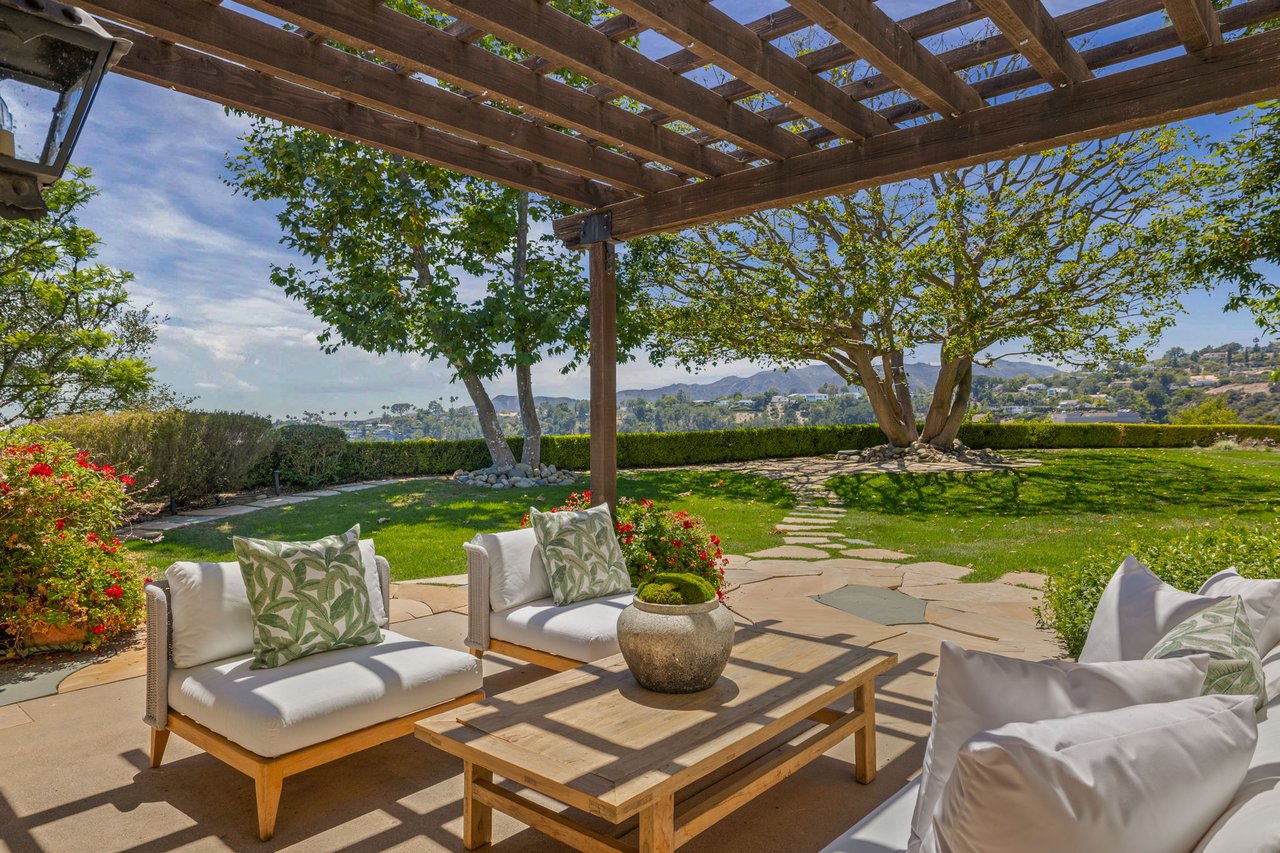
Patio beneath a wooden pergola with cushioned seating, a landscaped lawn, mature trees, and hillside views.
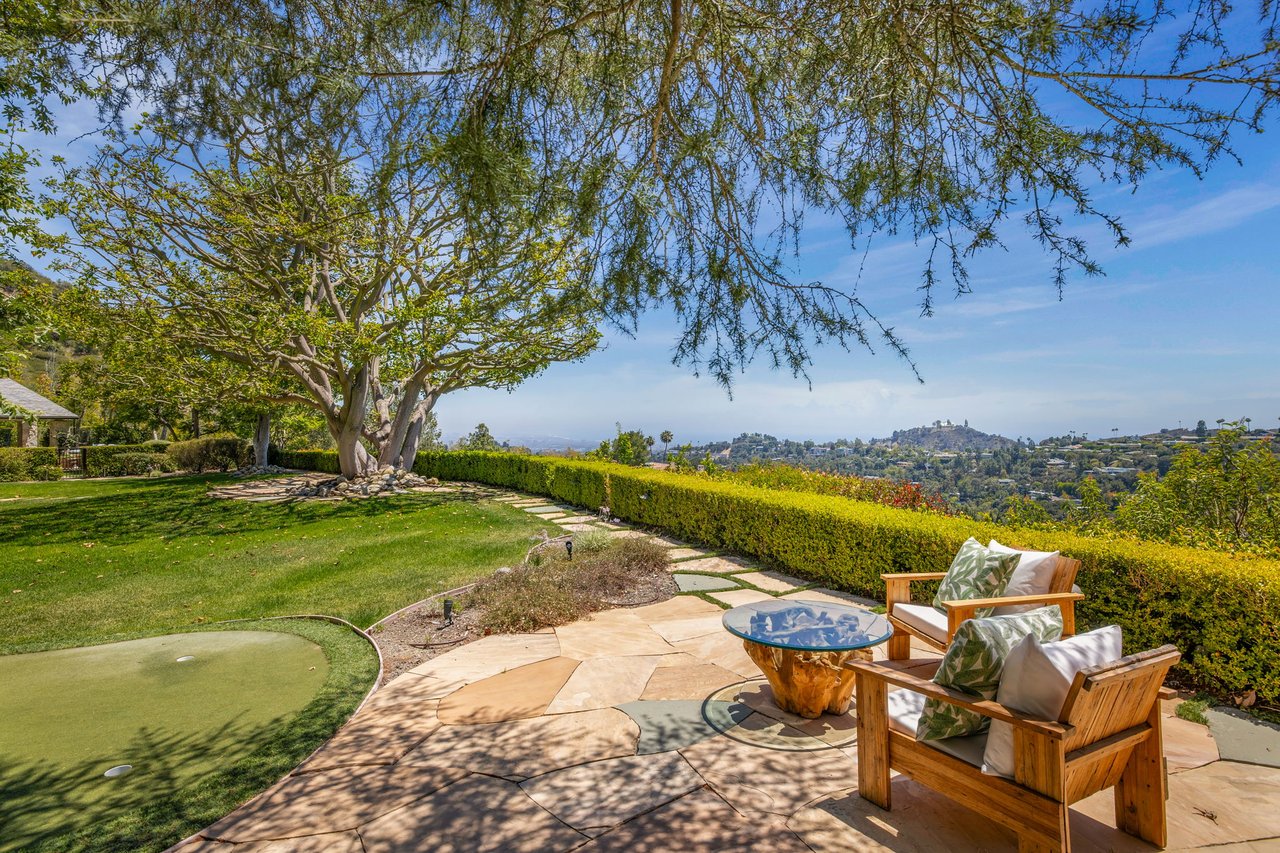
Backyard patio with wooden lounge chairs, a putting green, and hillside views beyond the hedge.
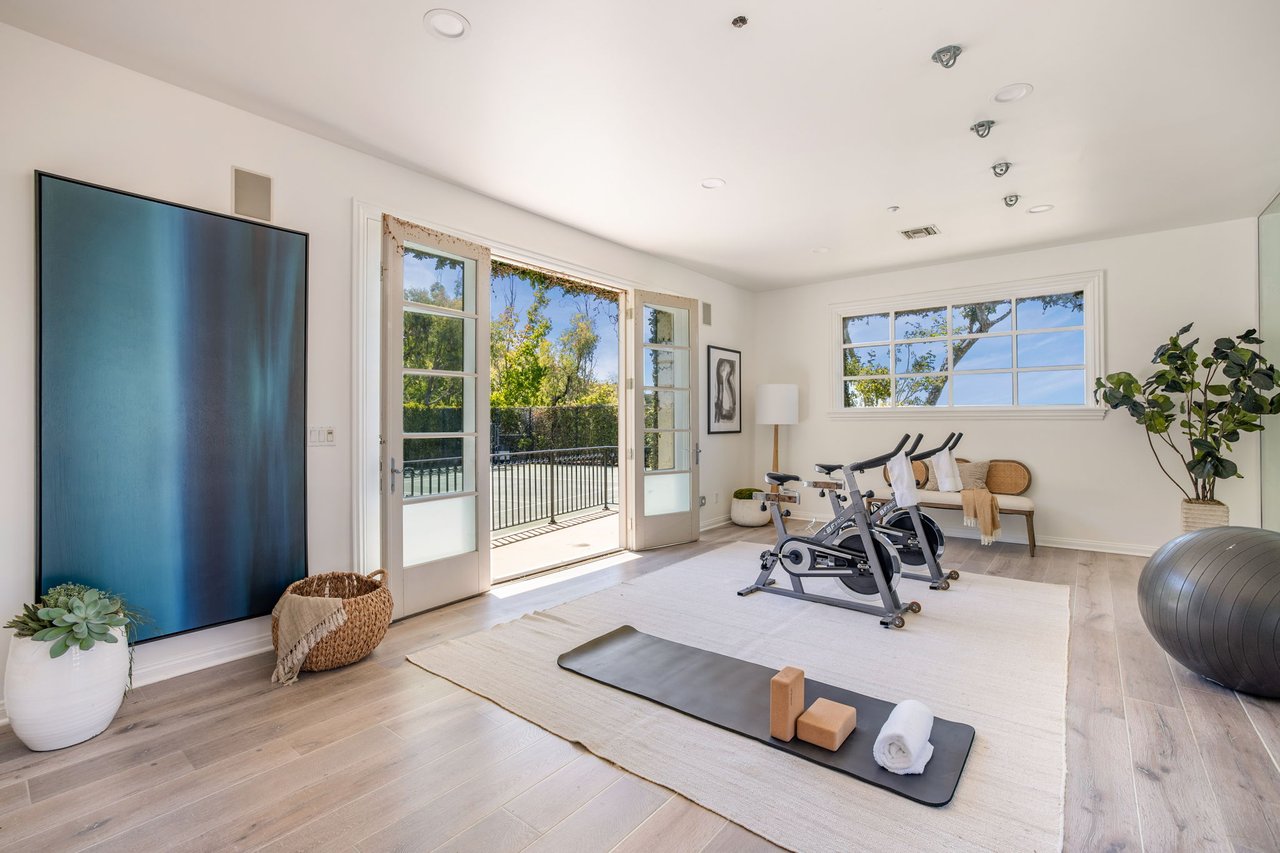
Home gym with stationary bikes and yoga mat beside open French doors
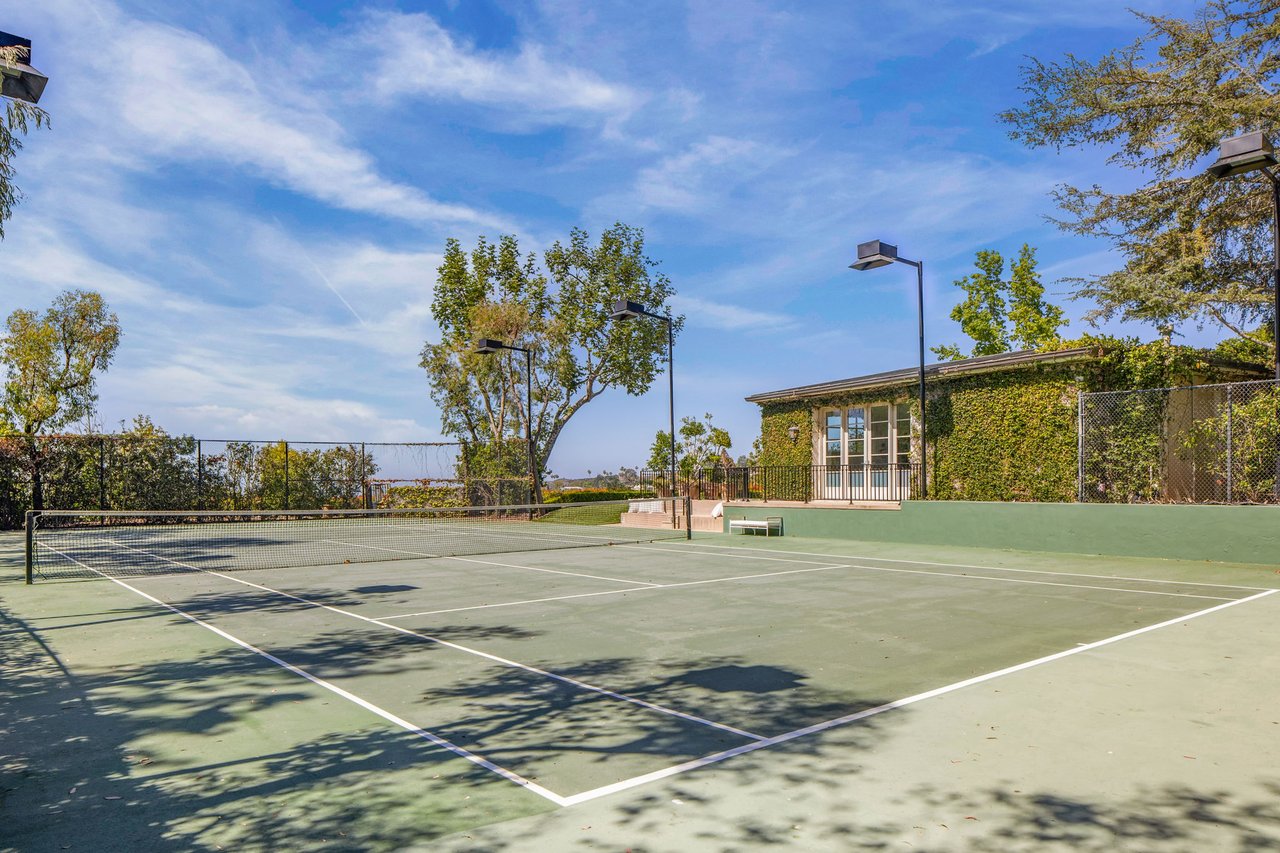
Outdoor tennis court beside an ivy-covered building and terrace.
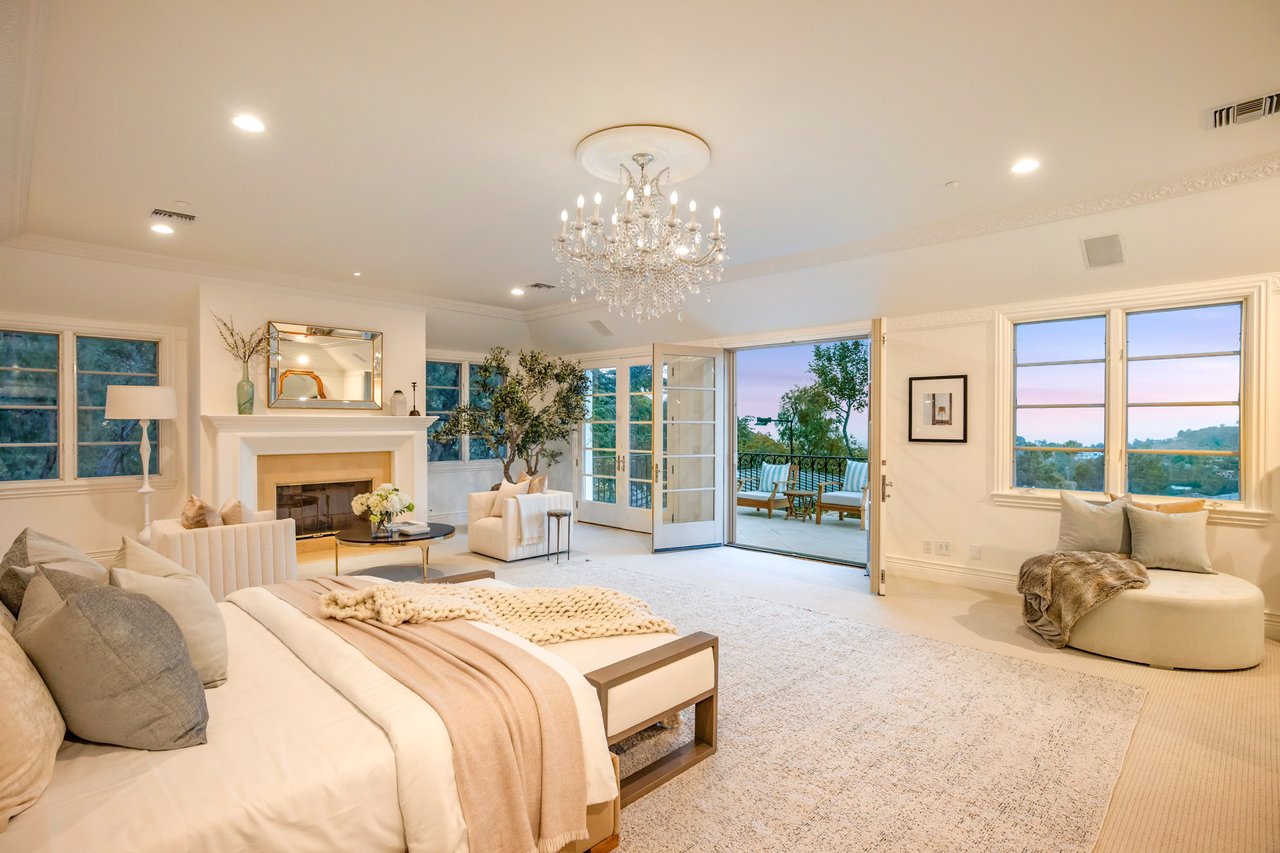
Furnished bedroom with a crystal chandelier, fireplace, and open French doors to a patio.
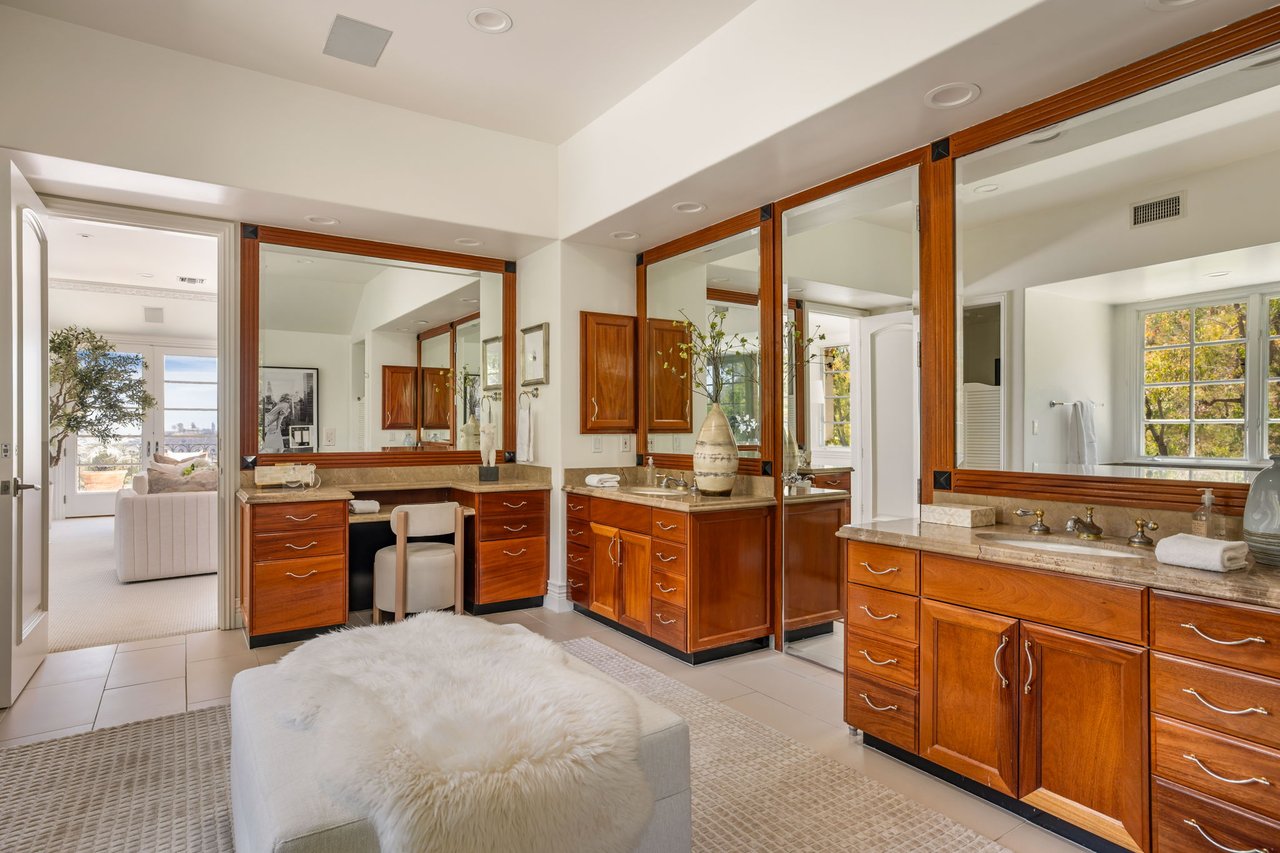
Spacious bathroom with warm wood vanities, stone counters, mirrored walls, and a cushioned bench.
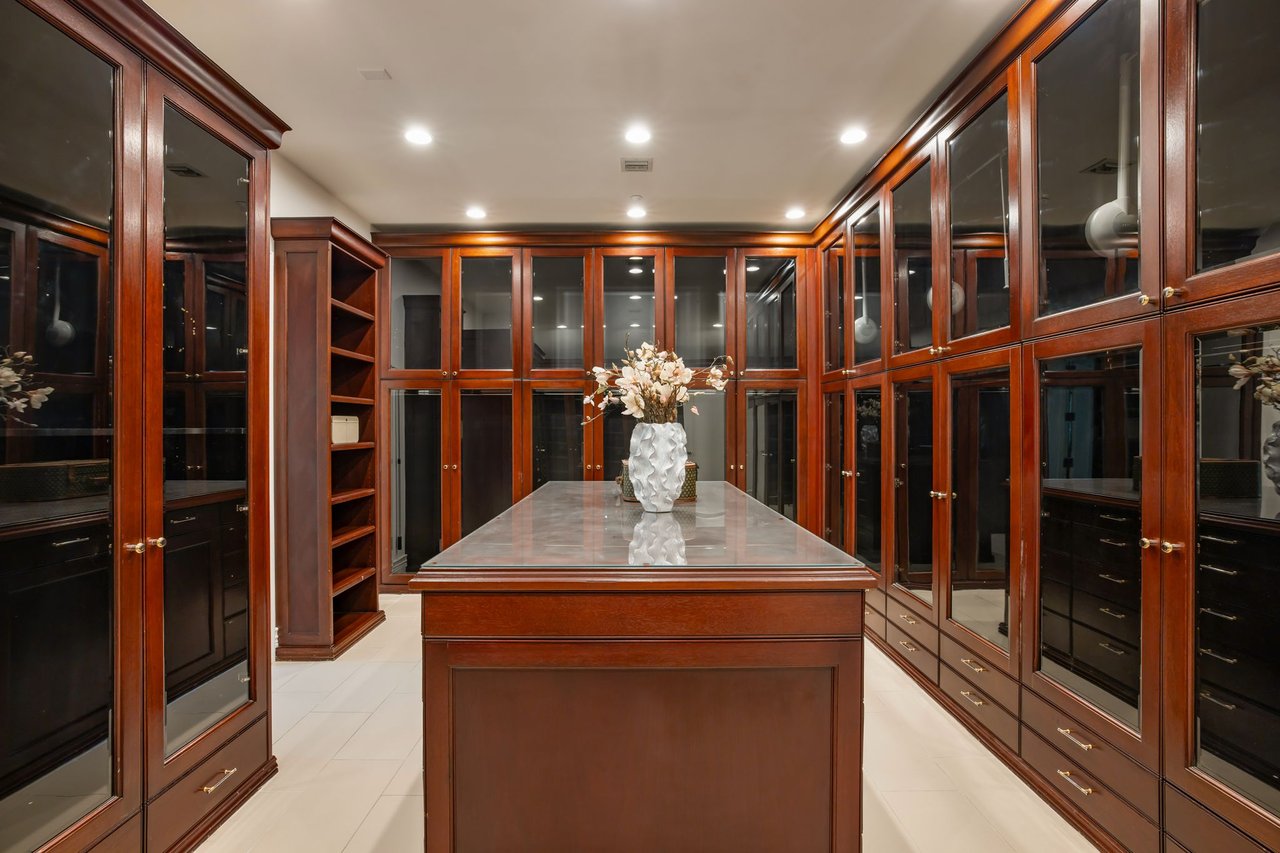
Walk-in closet with glass-fronted wood wardrobes and a central stone-topped island.
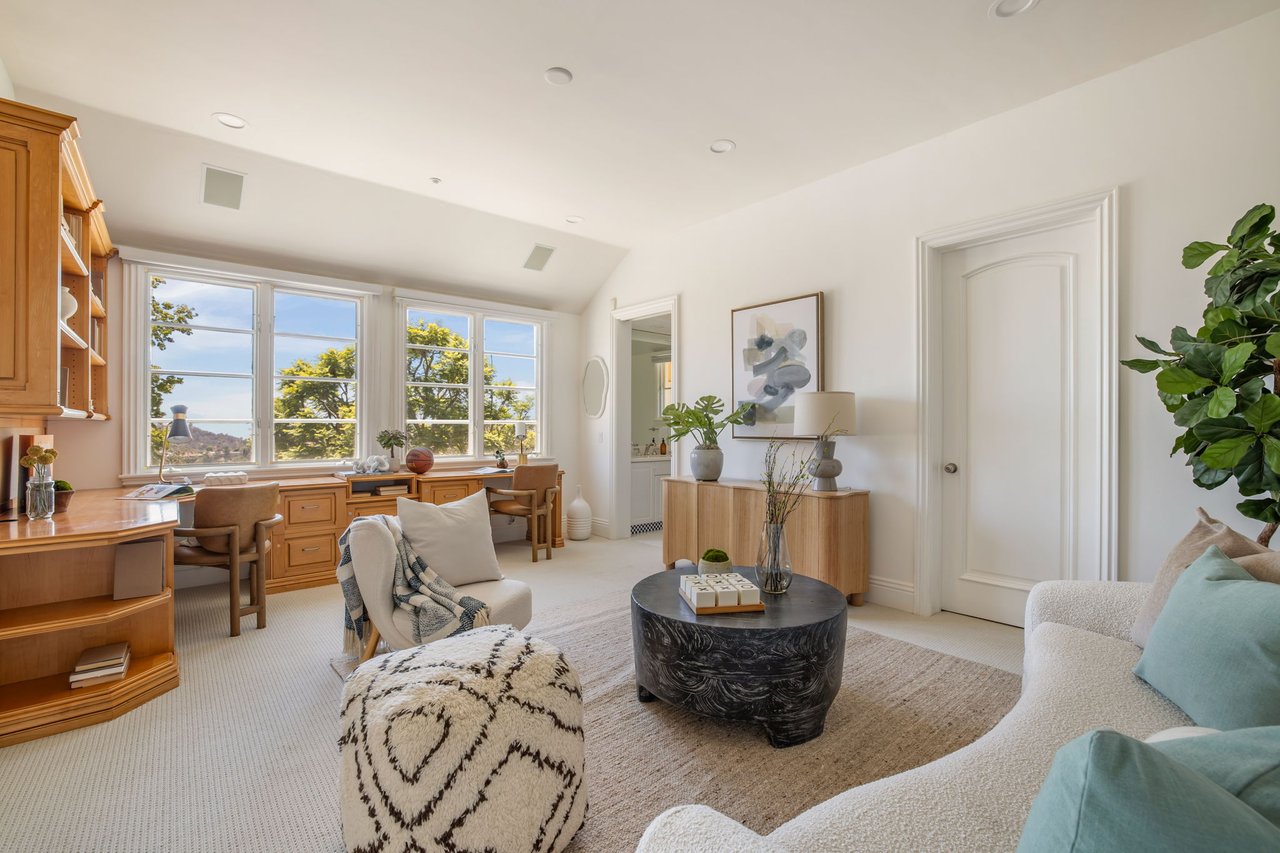
Bright living room with built-in desk, large windows, and a round black coffee table.
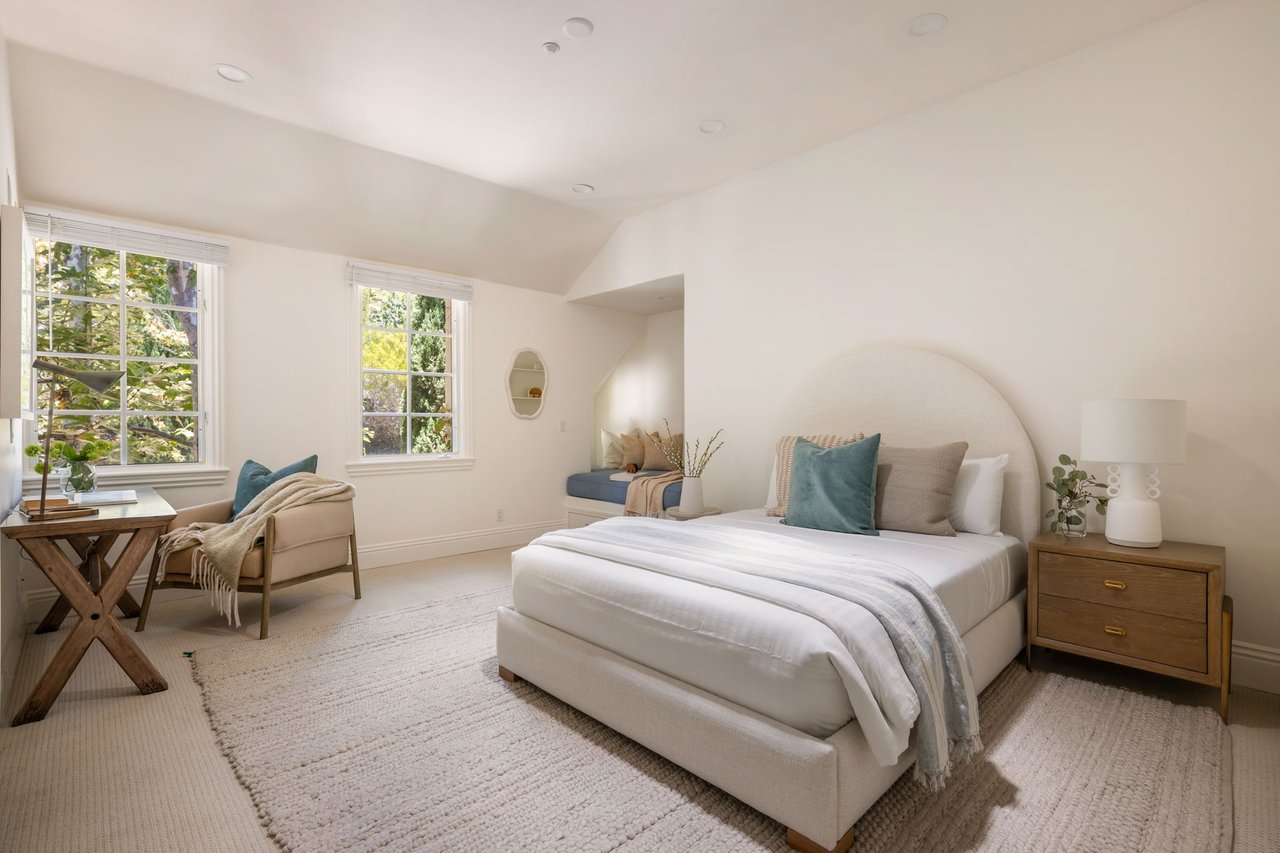
Staged bedroom with an upholstered bed, window-side reading chair, and built-in window seat.
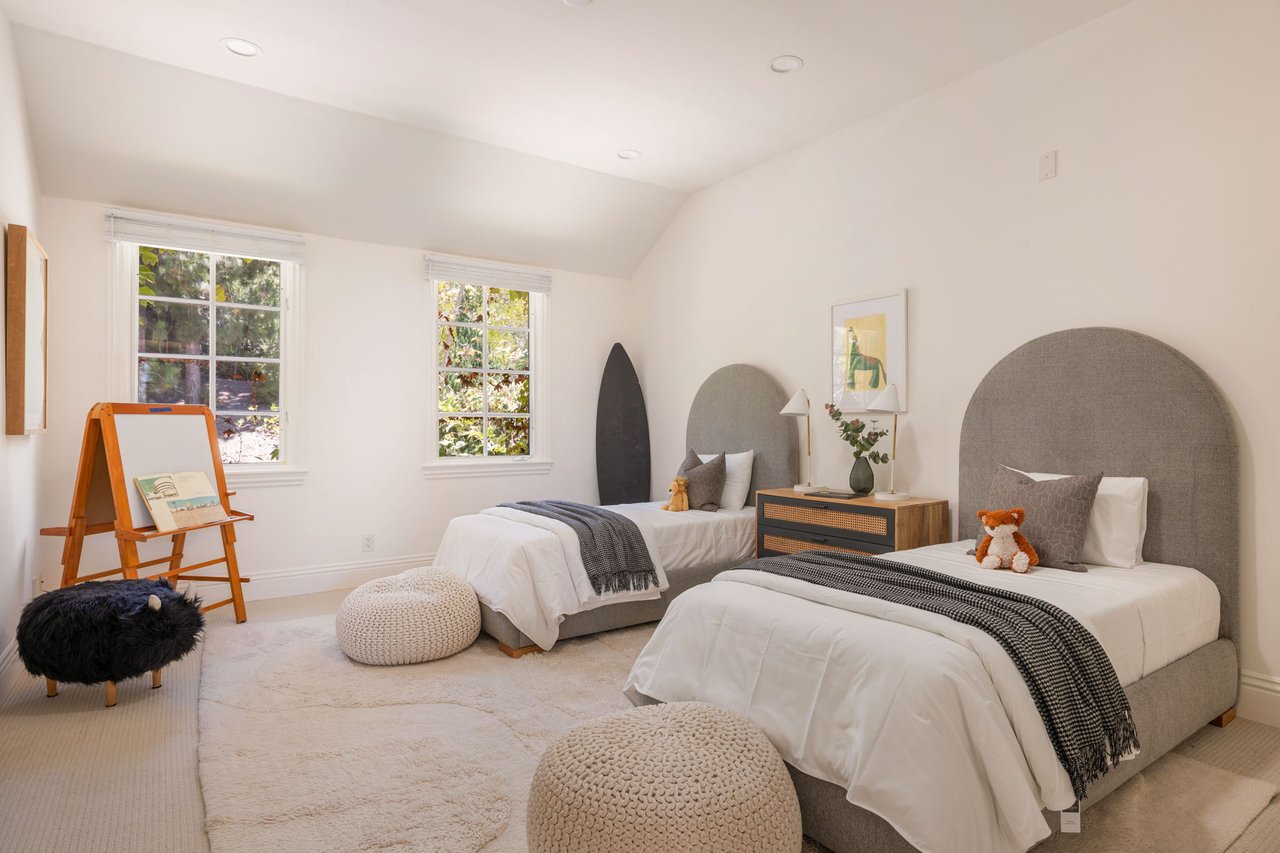
Staged bedroom with two twin beds, arched gray headboards, and two sunlit windows.
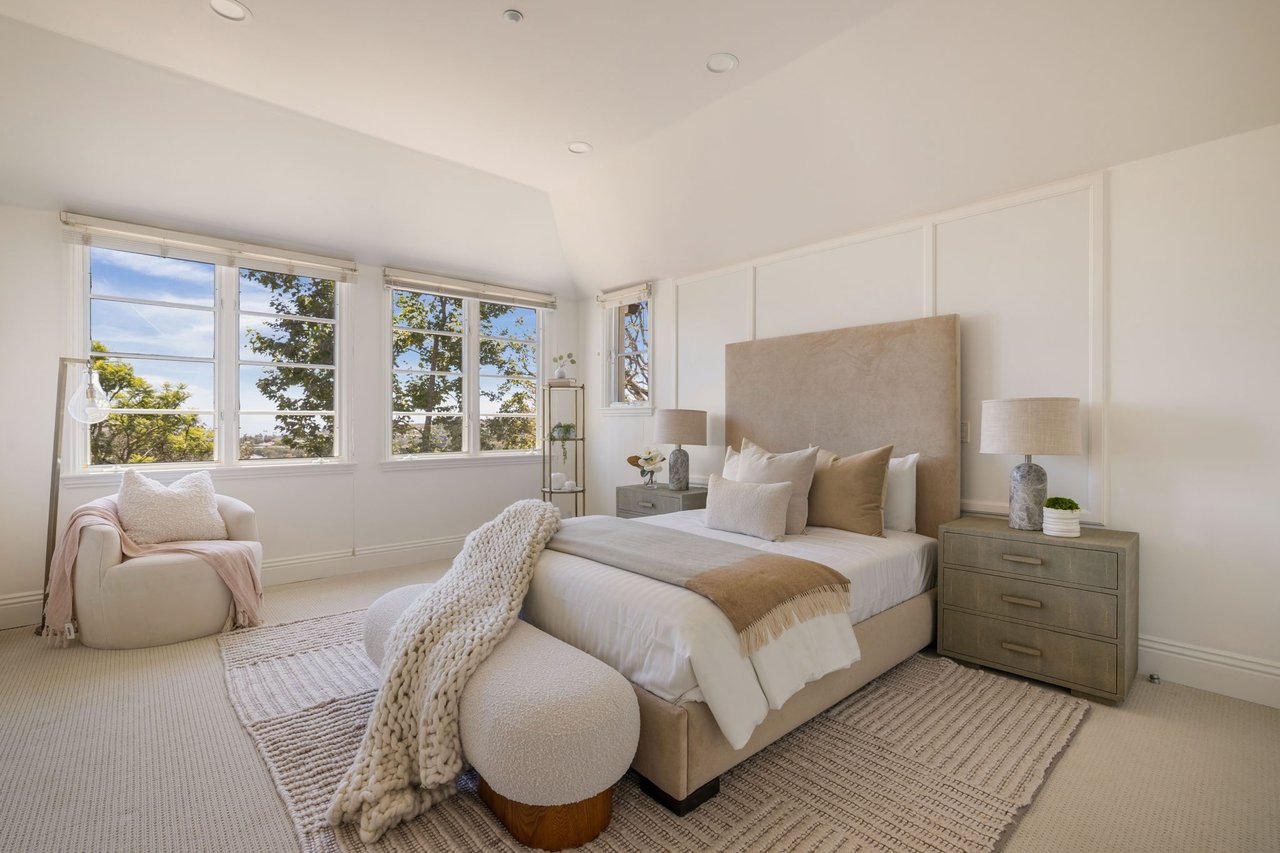
Staged bedroom with a king-size bed, neutral furnishings, and large windows overlooking leafy trees.
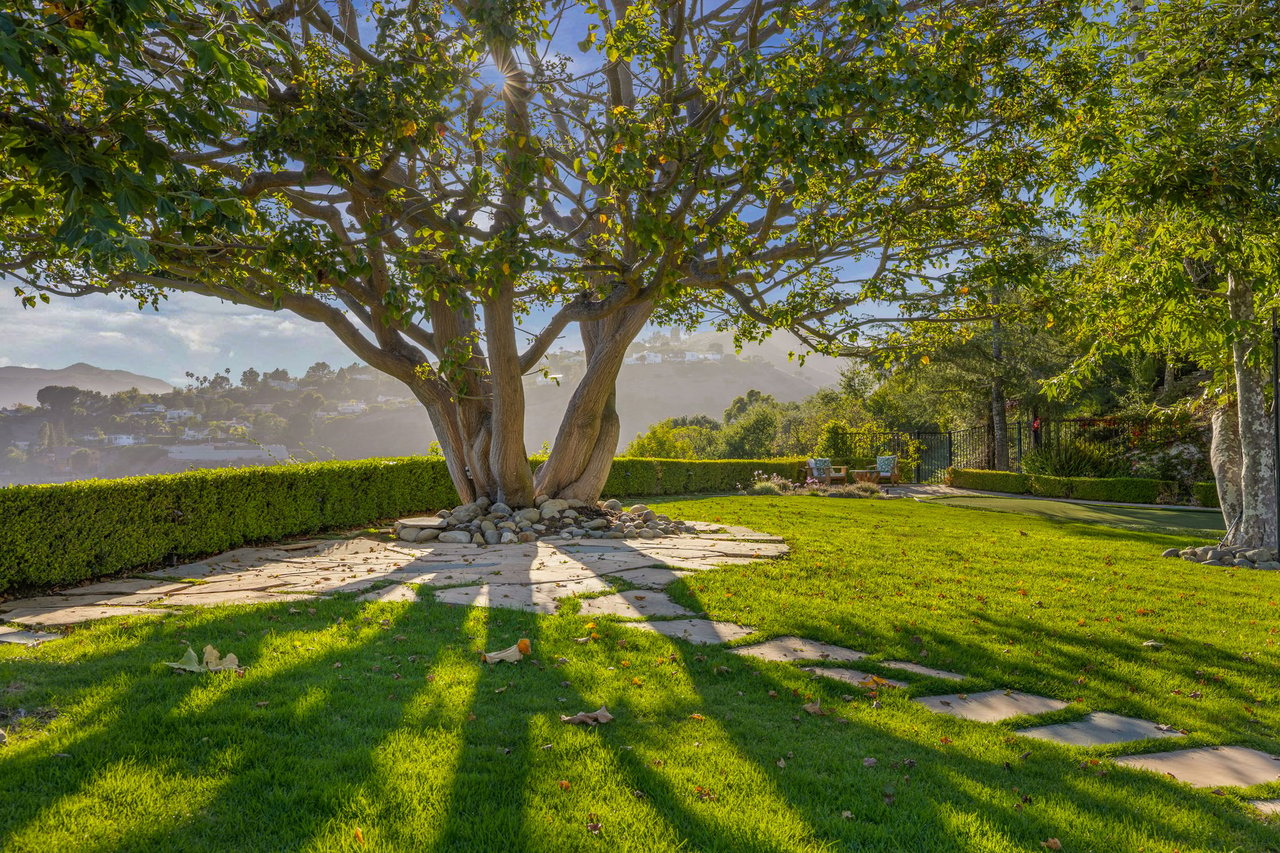
Landscaped backyard with a sprawling shade tree, stone patio, lawn, and distant hillside views.
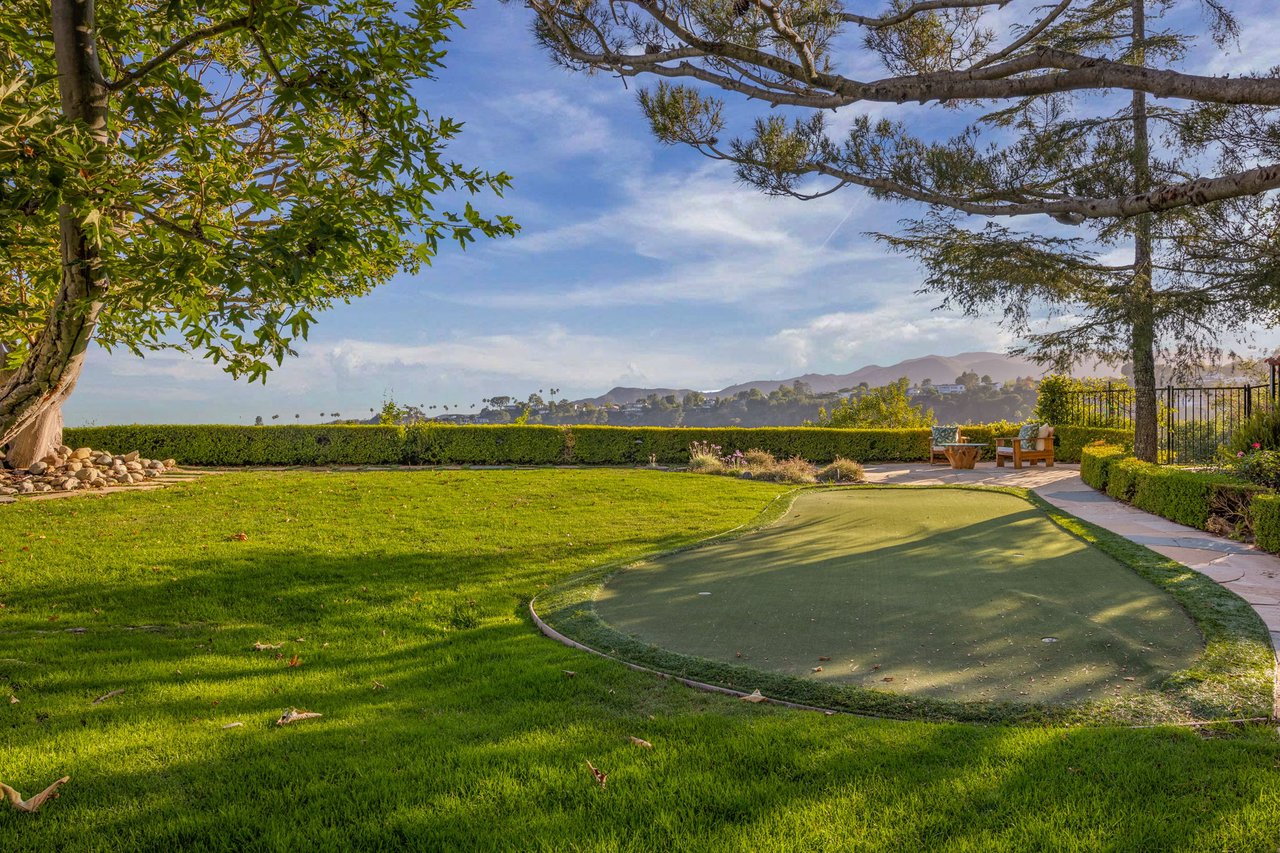
Backyard putting green and lawn framed by mature trees, with distant mountains beyond the hedges.
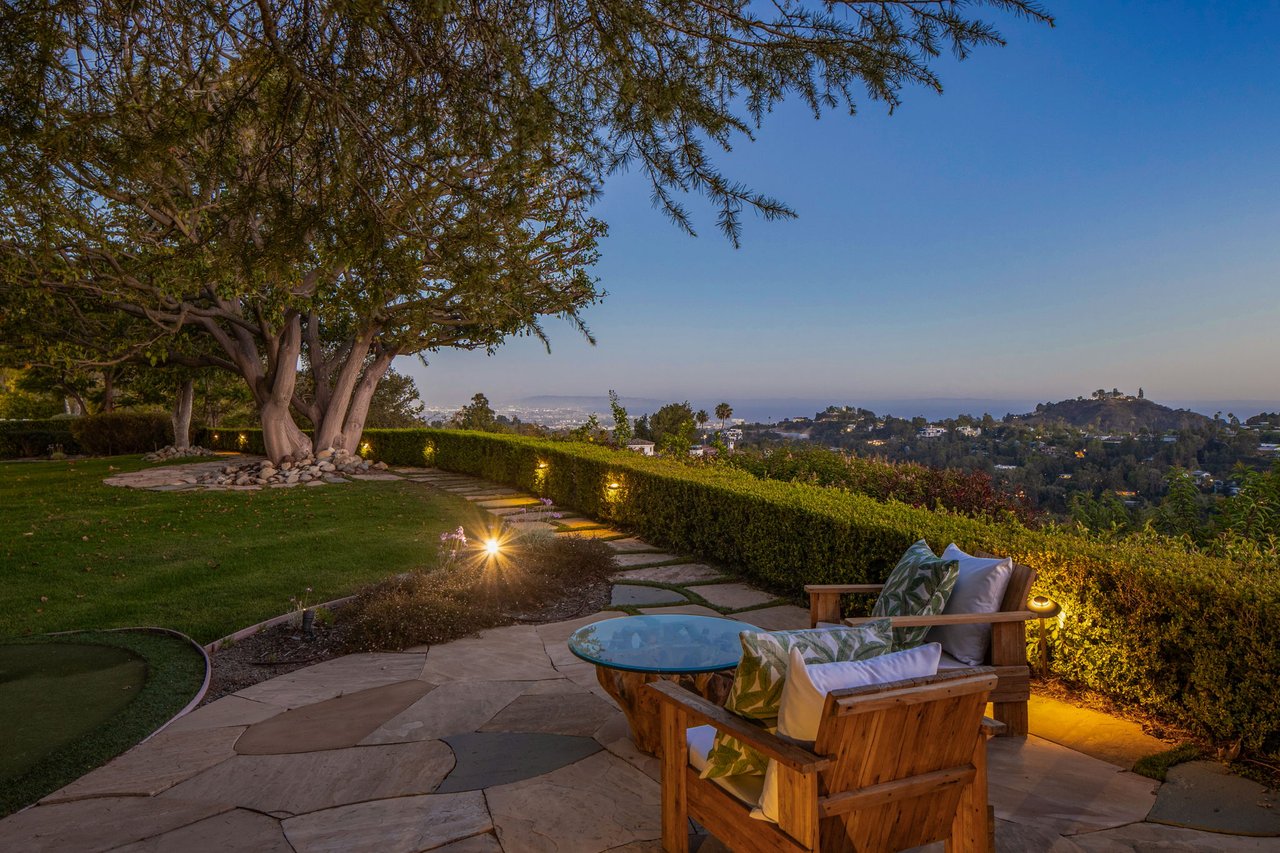
Backyard patio with wooden lounge chairs, garden lights, and a distant view of Los Angeles hills.
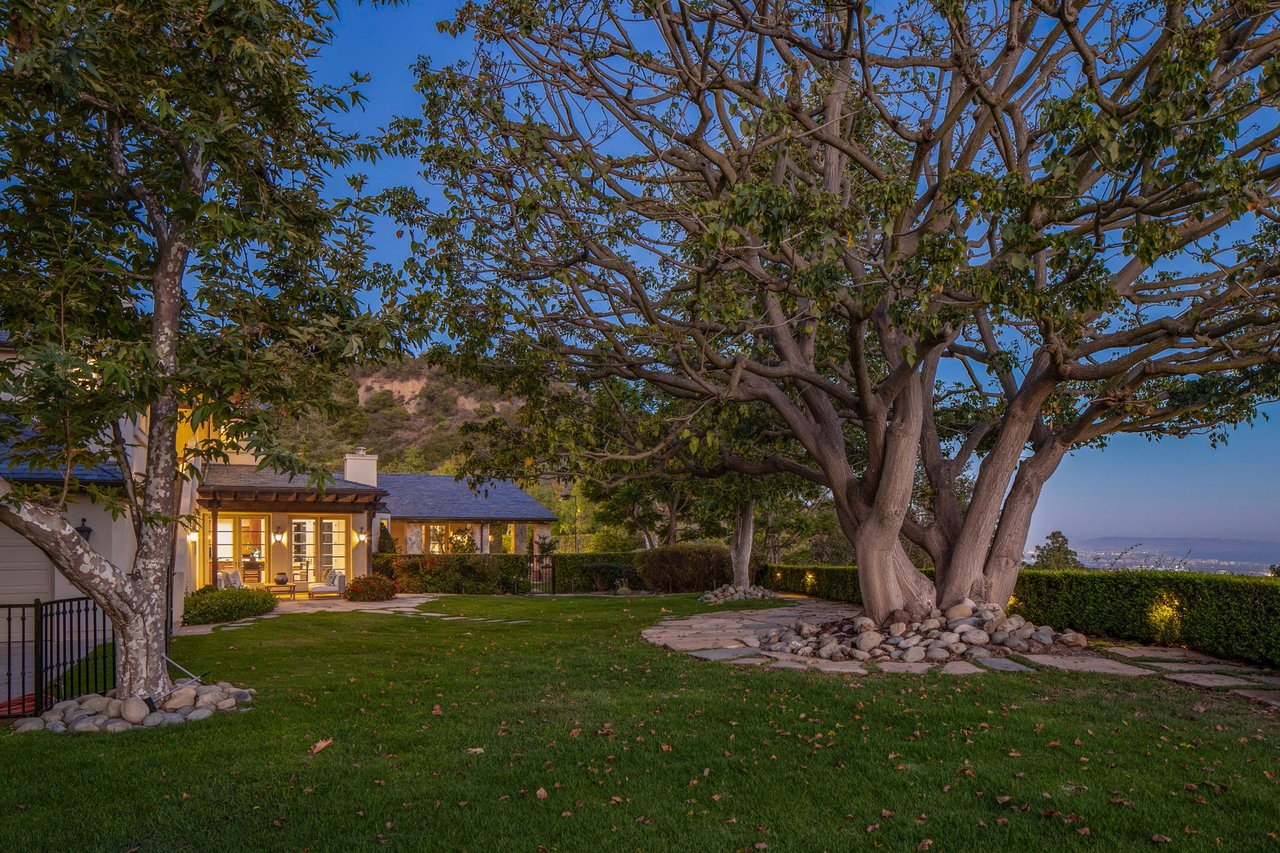
Home and landscaped yard beneath mature trees, with a stone path and distant city view.
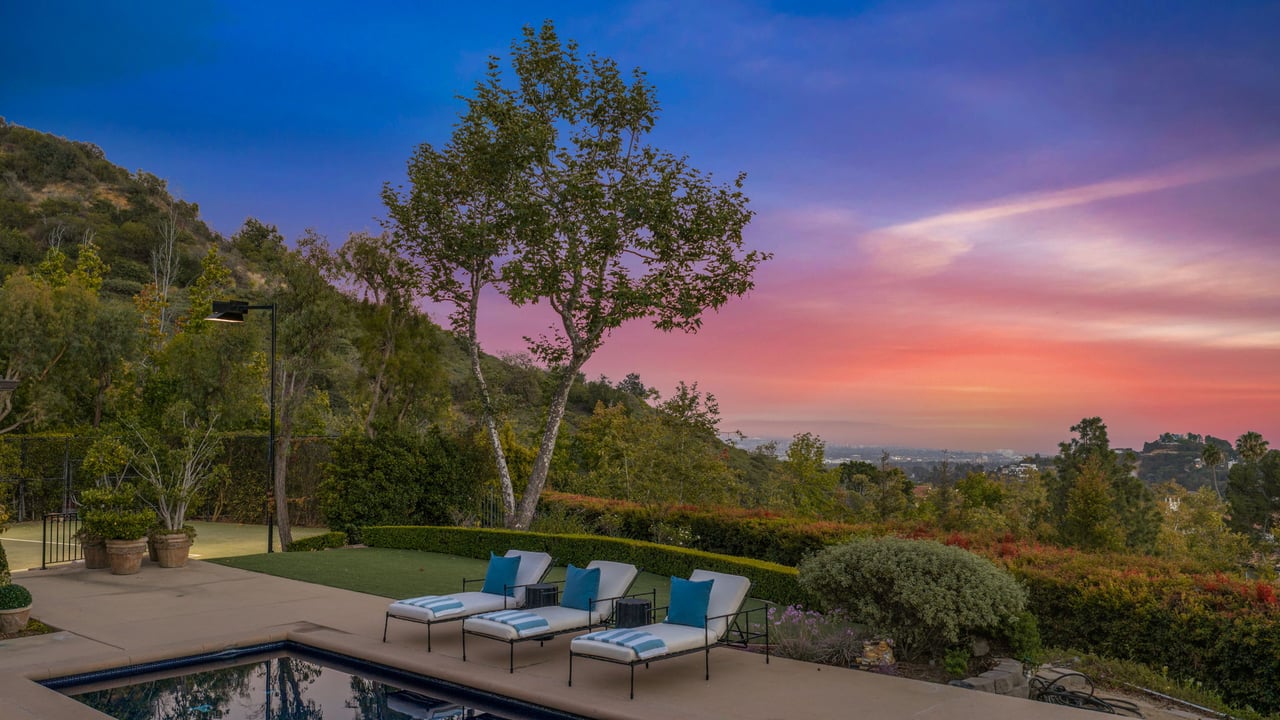
Poolside patio with cushioned loungers overlooking the city at sunset.
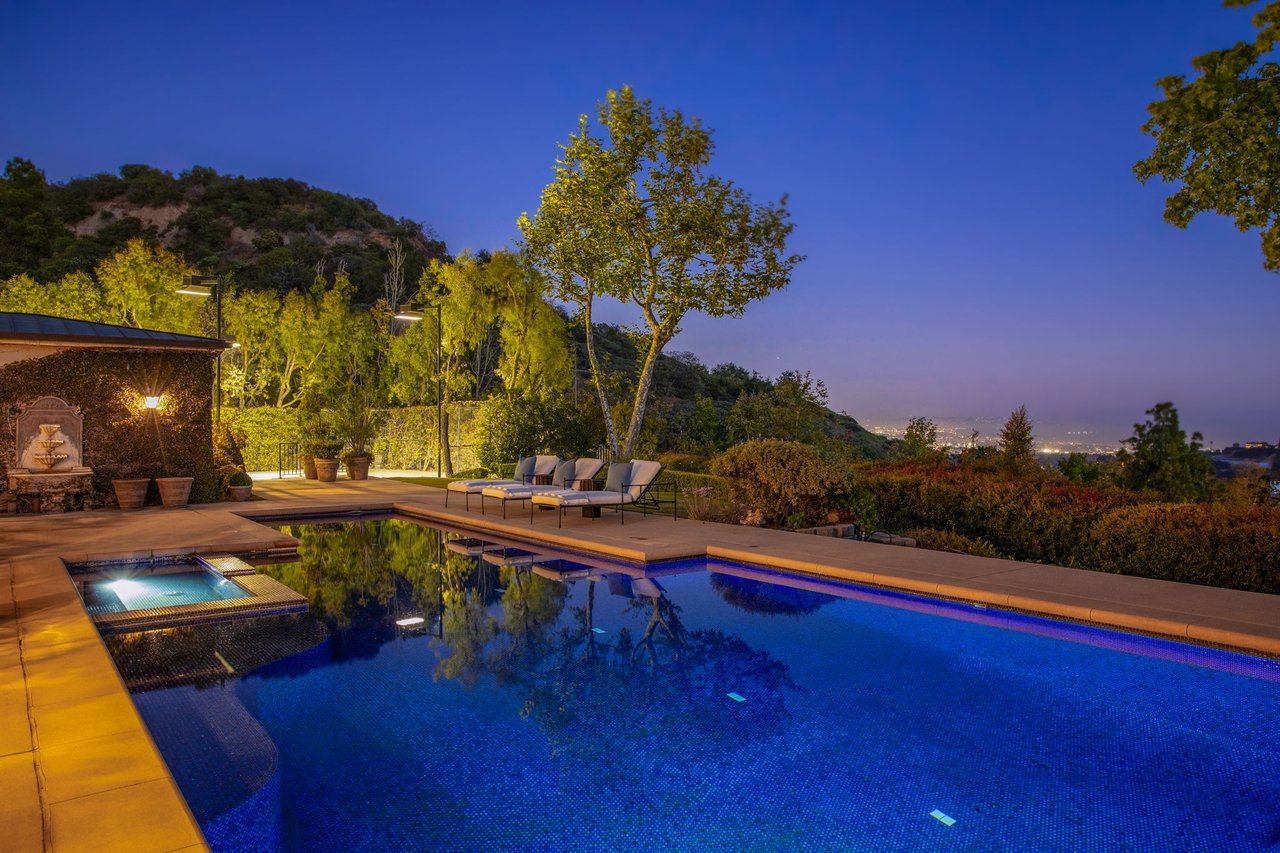
Hillside swimming pool and spa at dusk, with patio lounge chairs and distant city lights.
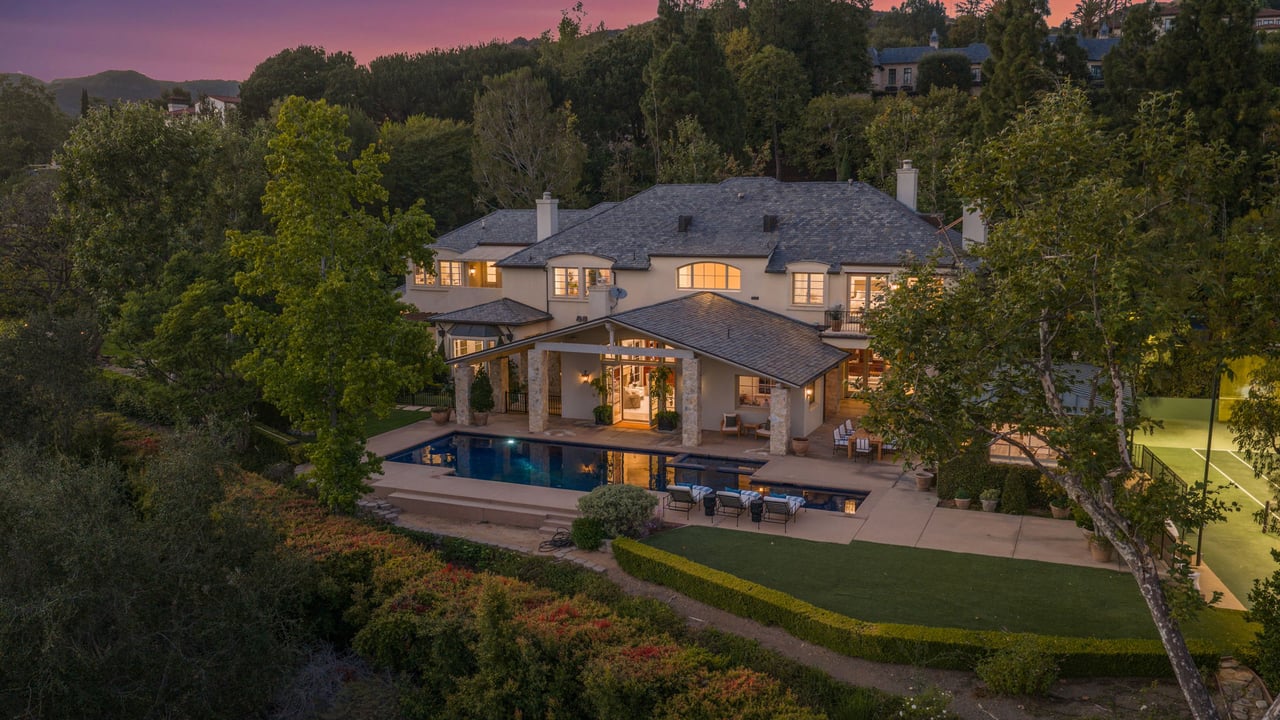
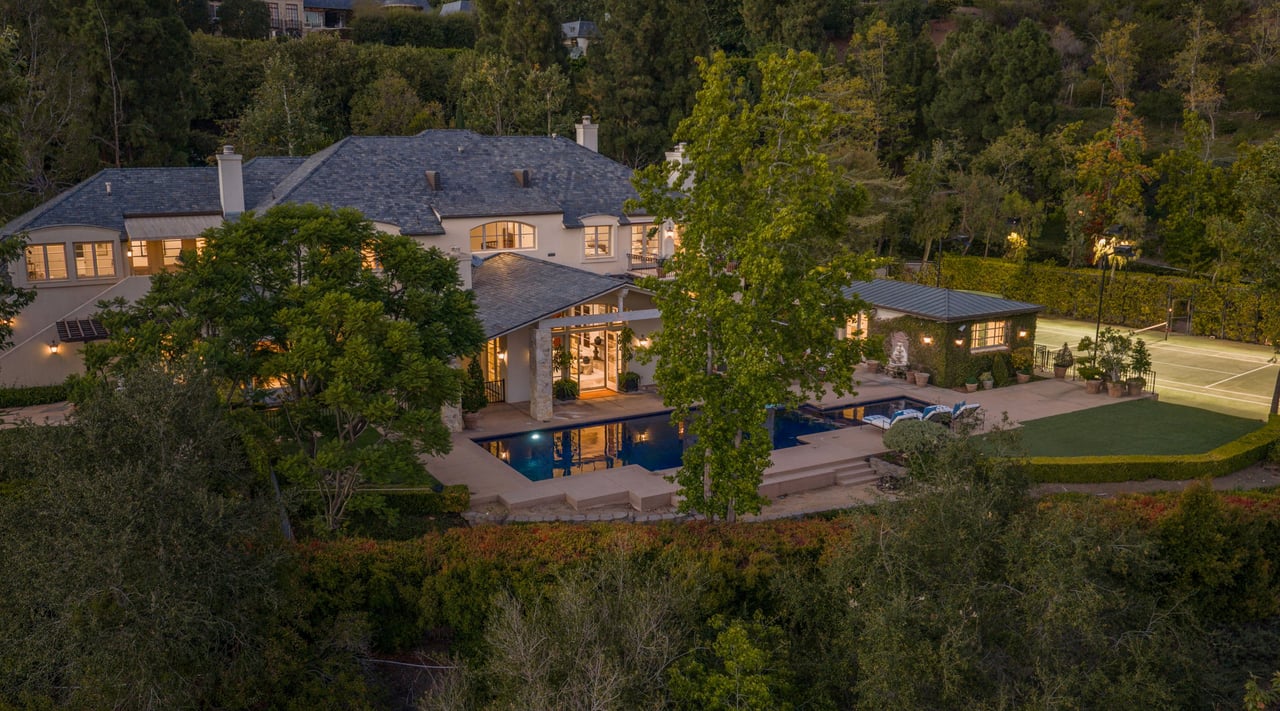
Two-story home with a pool and tennis court, viewed from above at dusk.
Large house with a swimming pool and tennis court, surrounded by trees at dusk.
Aerial view of a large home with a swimming pool, tennis court, and landscaped grounds.
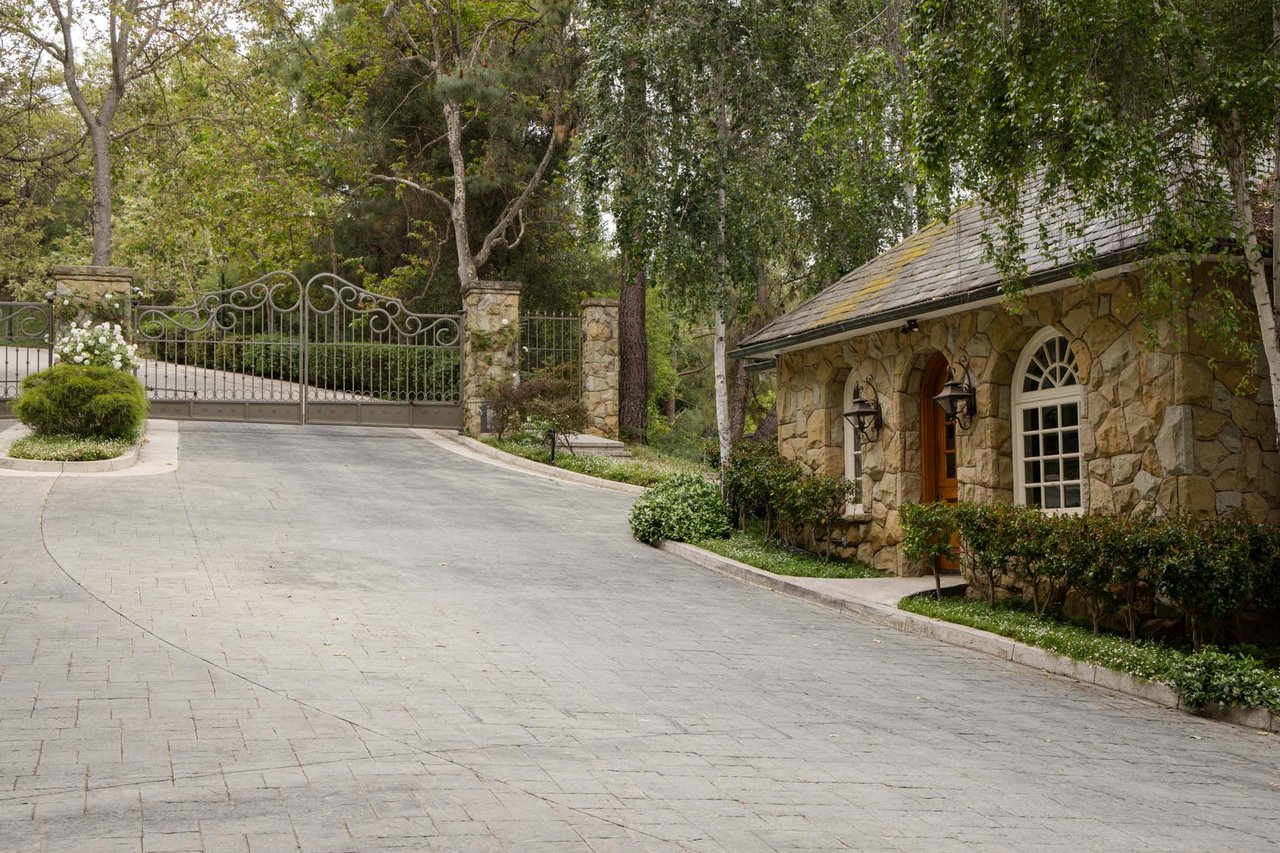
Gated driveway beside a stone entrance house, framed by mature trees.
See all photos
Light-colored home partly screened by trees, beside a broad curved driveway and manicured landscaping.
Liz Jones
Fran Flanagan

12801 Chalon Rd

$23,500,000 12801 Chalon Rd, Los Angeles, CA 90049

AN EXCEPTIONAL ESTATE. AN EXTRAORDINARY VALUE.

Located in Brentwood Country Estates, a highly coveted thirteen home enclave known for its 24/7 Guard gated entry, exceptional large lots and expansive VIEWS, this property is a true oasis of peace and quiet just minutes from Sunset.

Tucked away behind its own set of gates, and down a long private driveway, this extraordinary 1.5-acre estate offers an exceptional level of privacy rarely found on the Westside. From almost every room, this home provides sweeping views of the Santa Monica Mountains, across the city skyline, to the Pacific Ocean with the most magical sunsets anywhere.

Property amenities include a lighted championship N/S tennis court, a 60' pool and spa, putting green, expansive lawns, and mature landscaping. A detached 570sf guest house, currently staged as a private fitness studio, offers great flexibility for guests, wellness, a home office, or creative pursuits. The ~9430sf main residence features a welcoming grand two-story entry with a sweeping curved staircase. All of the public rooms are grand in scale and feature fireplaces and views to the extraordinary outdoors.

The large dining room with beautiful built-in china storage, leads to a butler's pantry and the kitchen beyond. A sundrenched breakfast room with its own patio and fireplace overlooks the expansive lawn. There's a back hall which leads to the laundry, storage, maid's quarters and oversized four car garage. The floor plan is as practical as it is beautiful.

Upstairs, the primary suite with its gorgeous deck, fireside sitting area, massive closet and spa like bath sits away from the other bedrooms. Four large ensuite bedrooms are on the other wing of the second story, providing privacy and plenty of space for family members or guests. There's also tons of storage and an additional laundry room.

Built in 1997, this home was the first lot purchased from the developer, and has been loved and cared for by the same family ever since. Offered for the first time since its completion, the estate has been meticulously maintained and represents one of the most compelling opportunities currently available anywhere on the Westside.

  • For Sale
    Status
  • 6
    Bedrooms
  • 9
    Bathrooms
  • 1997
    Year Built
  • 9,430 Sq.Ft.
    Living Area

Features & Amenities

Area & Lot

  • Status: For Sale
  • Living Space: 9,430 Sq.Ft.
  • Lot Size: 1.5 Acres
  • MLS® ID: 26862031
  • Type: Residential
  • Year Built: 1997
  • Architecture Styles: Villa
  • View Description: Canyon, Ocean, Mountains

Interior

  • Total Bedrooms: 6
  • Total Bathrooms: 9
  • Full Bathrooms: 6
  • Half Bathrooms: 3
  • Laundry Room: Room
  • Flooring: Mixed
  • Fireplace: Family Room, Living Room, Primary Bedroom, Kitchen, Den
  • Appliances: Dishwasher, Built-Ins, Alarm System, Freezer, Garbage Disposal, Range/Oven, Refrigerator

Exterior & Building

  • Stories: 2
  • Garage Space: 4.0
  • Pool: Heated, In Ground, Lap Pool
  • Parking: Driveway, Attached, Garage - 4 Car, Gated
  • Heat Type: Central
  • Air Conditioning: Air Conditioning, Multi/Zone
  • Security Features: Gated Community with Guard, 24 Hour, Automatic Gate

Financial

  • Sales Price: $23,500,000
  • HOA Fees: $2,800/mo
  • Zoning: LARE40

12801 Chalon Rd

Work With Us

Working at the highest level in the real estate business, Flanagan Jones Group continues to build a portfolio of loyal clients, friends and high net worth individuals who value their professionalism, experienced real estate representation and local market knowledge. Contact us today!
Contact Us
Follow Us